The Linden House
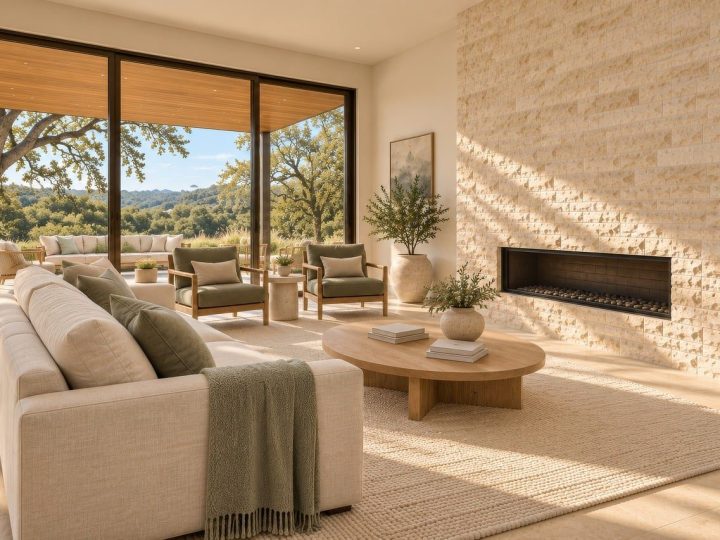
A 1960s house opened to the valley: limewash walls, a travertine hearth and a living room built around the view.
A 1960s house opened to the valley: limewash walls, a travertine hearth and a living room built around the view.
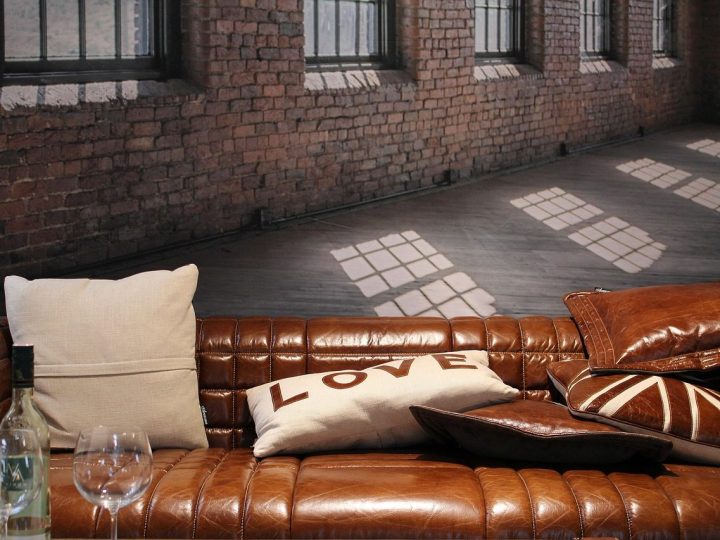
A former sail loft kept honest: original brick and steel windows, softened with cognac leather, wool rugs and low warm light.
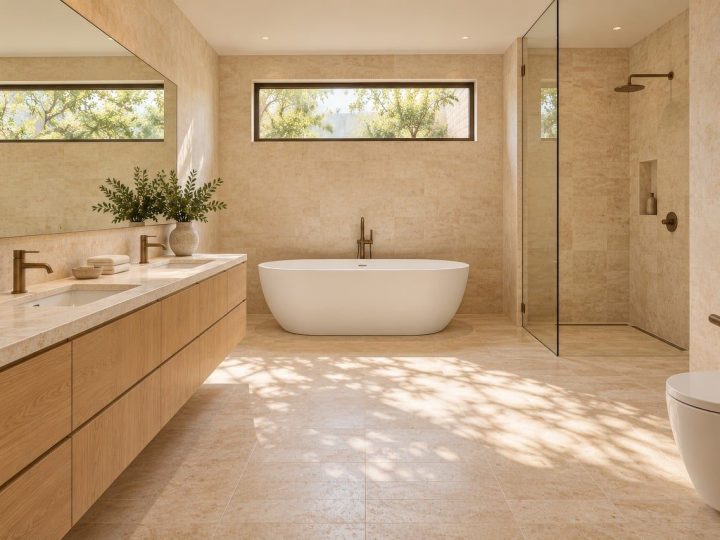
A bathroom wrapped in travertine, with a freestanding bath under a clerestory window and a walk-in shower behind glass.
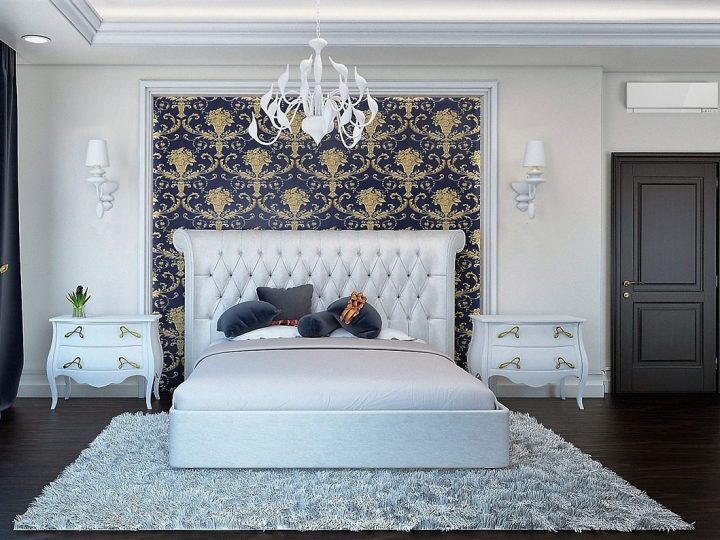
A principal suite with a patterned upholstered wall, deep panelling and a crystal pendant, kept light with soft greys.
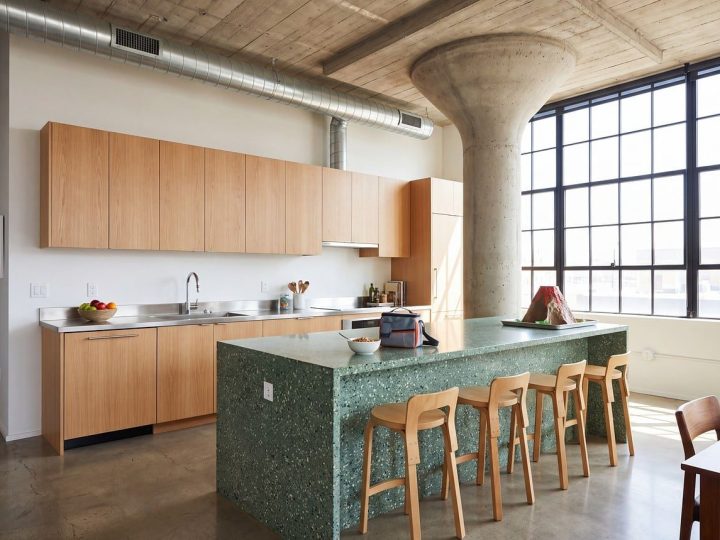
Board-marked concrete, green zellige and pale oak in a converted foundry apartment with eleven-foot windows.
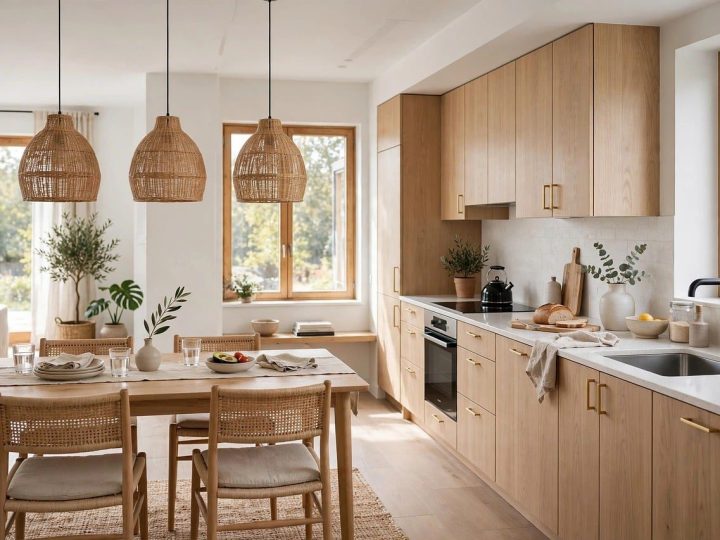
A family home in pale timber and clay plaster: a kitchen with rattan pendants and bedrooms that feel like a deep breath.
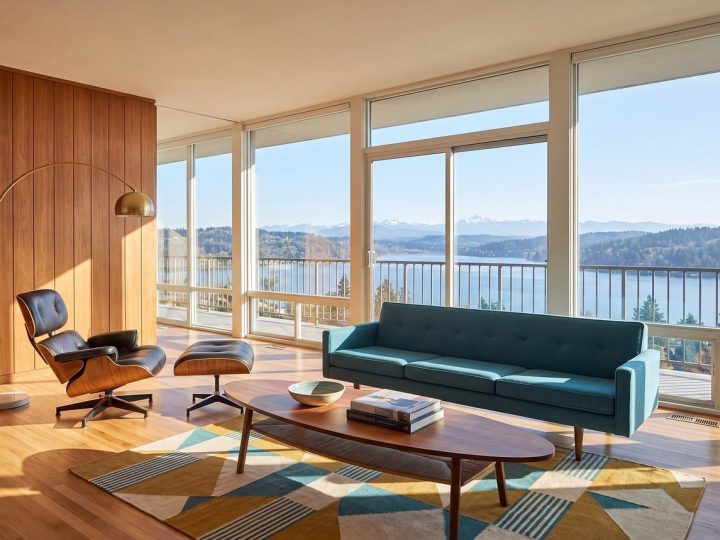
A lakefront apartment furnished with walnut, teal velvet and a collector’s lounge chair, all angled to the water.
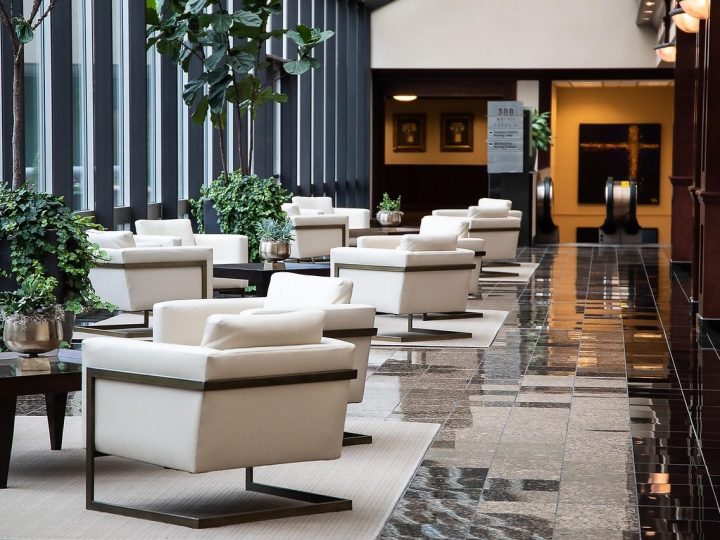
A hotel lobby reworked as the city’s living room: marble reception, a long lounge and armchairs you can sink into.
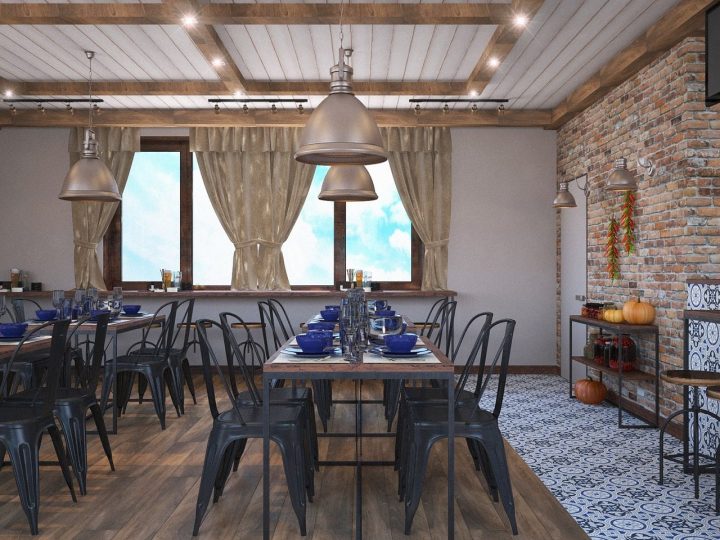
A neighbourhood café in an old print works: exposed brick, steel stools at the window bar and a ceiling of bare filament lamps.
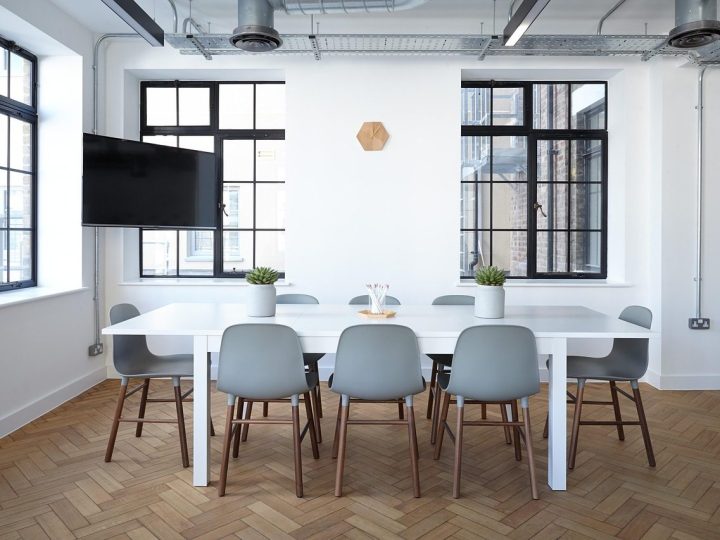
An architecture practice’s new floor: herringbone oak, long tables under the windows and a skylit café at the heart of it.