Studio open Mon – Fri 9am – 6pm · Saturdays by appointment

Studio (555) 014-7720

Foundry Lane Apartment

Private residence
Location
Foundry Lane, Brooklyn
Area
1,320 sq ft
Scope
Kitchen, bathroom and layout
Duration
18 weeks
Completed
April 2026

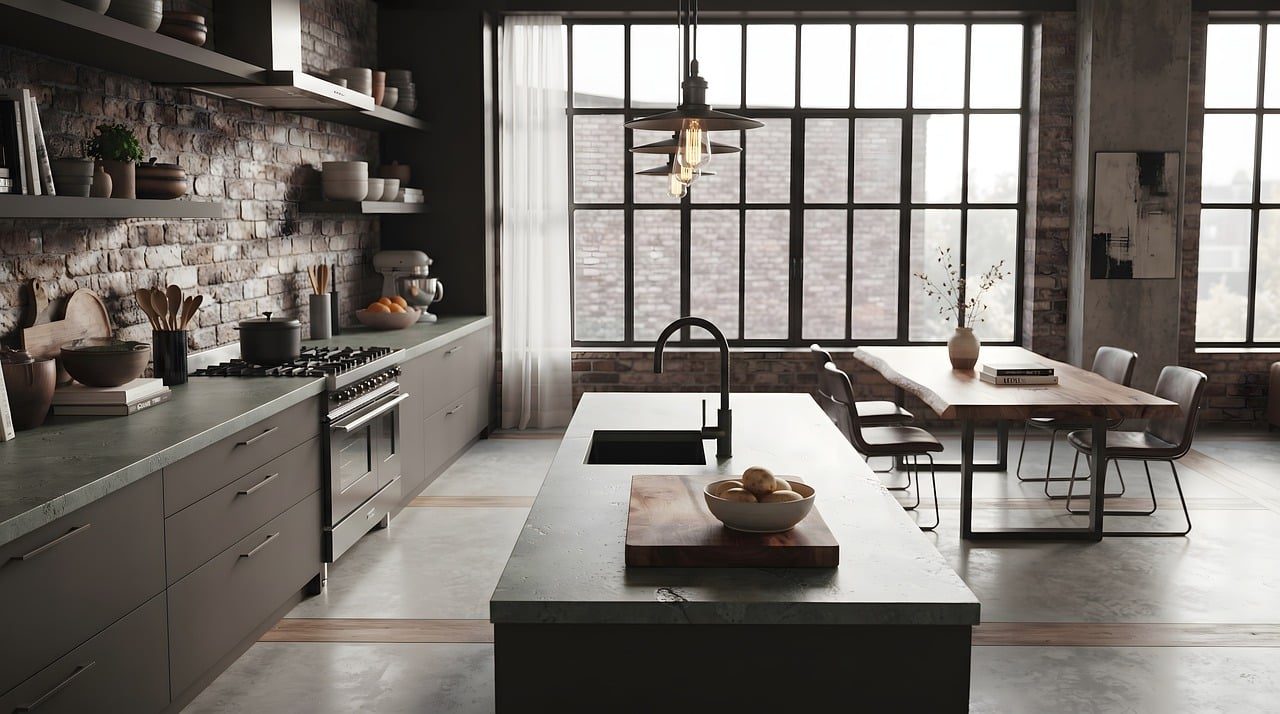
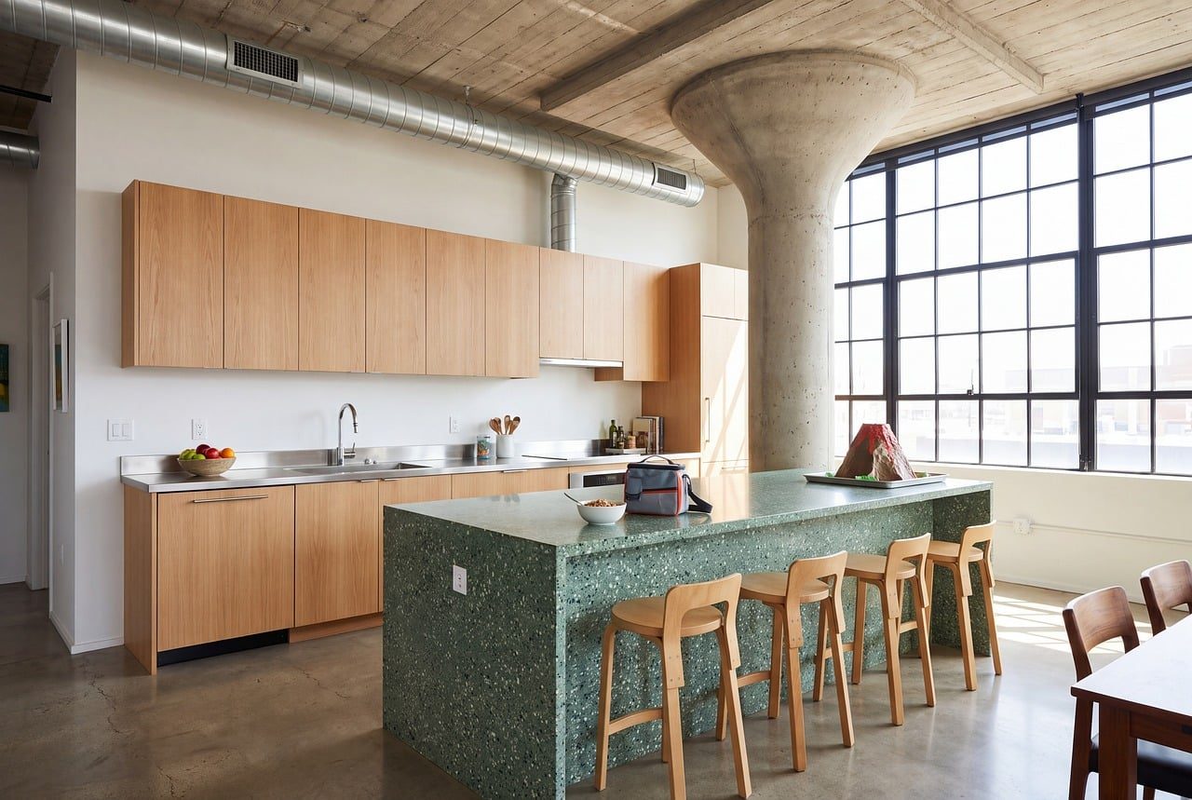
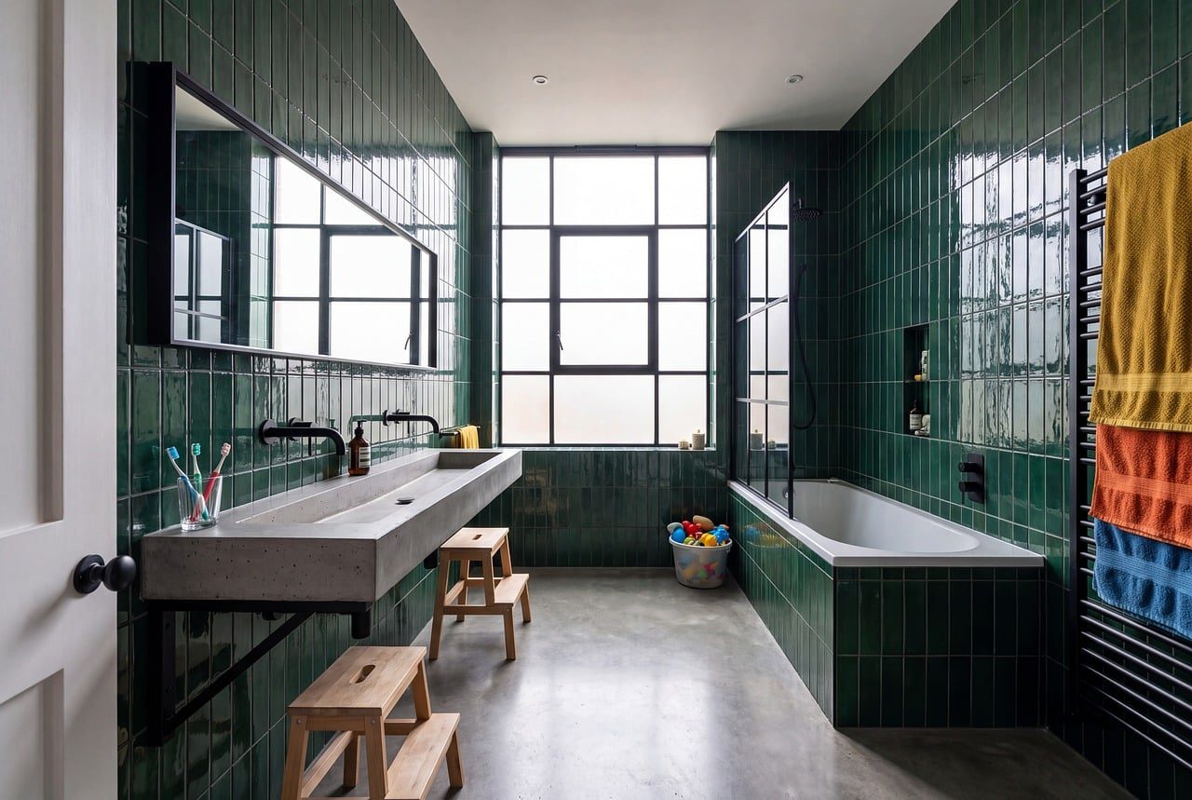
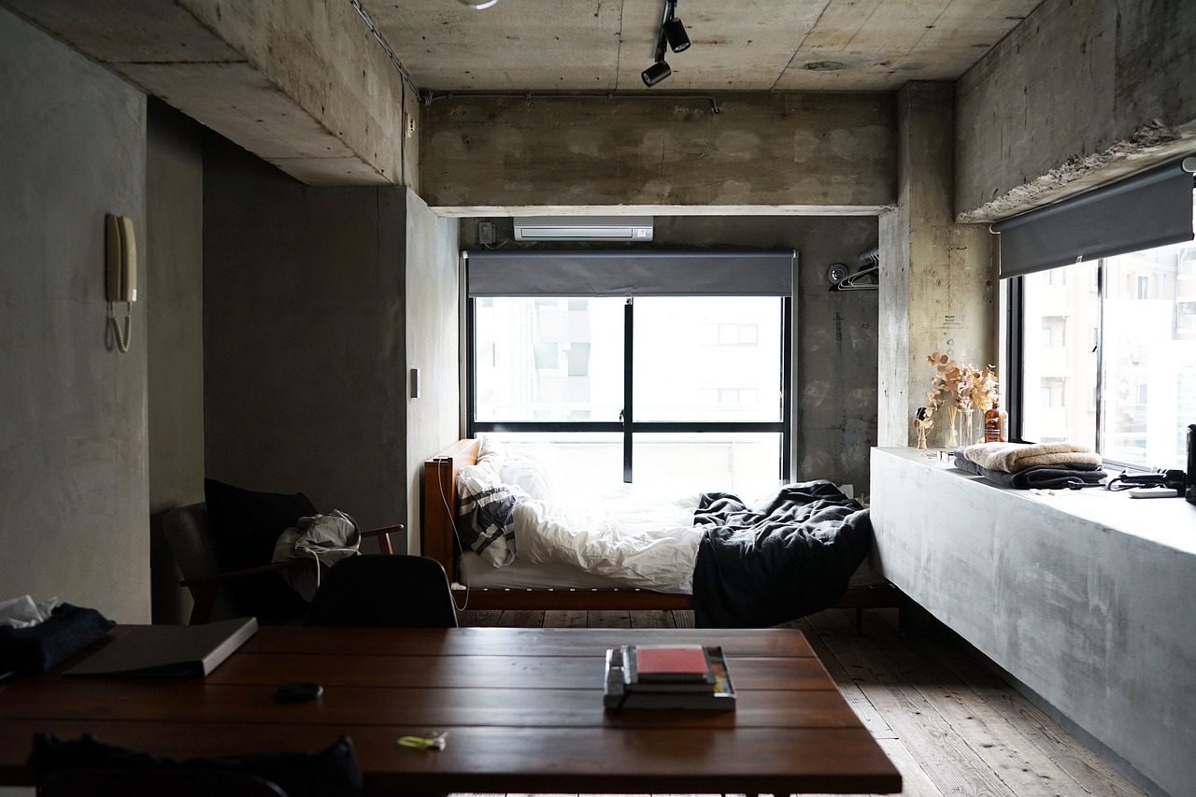
Board-marked concrete, green zellige and pale oak in a converted foundry apartment with eleven-foot windows.

The apartment had beautiful concrete and a kitchen in the darkest corner. We moved the kitchen under the big windows and gave it an island in green zellige, so the colour catches the morning light.

The same tile wraps the shower in the bathroom, with a cast-concrete basin and oak shelving that ties the two rooms together.
How the project ran

  1. Weeks 1–3Survey and layout options
  2. Weeks 4–7Kitchen and bathroom drawings
  3. Weeks 8–16Works on site
  4. Weeks 17–18Snagging and handover
Next project Cedar & Clay House
Call now Consultation