Studio open Mon – Fri 9am – 6pm · Saturdays by appointment

Studio (555) 014-7720

Northlight Studio Offices

Northlight Architects
Location
South End, Boston
Area
7,200 sq ft
Scope
Workplace design, one floor
Duration
16 weeks
Completed
October 2025

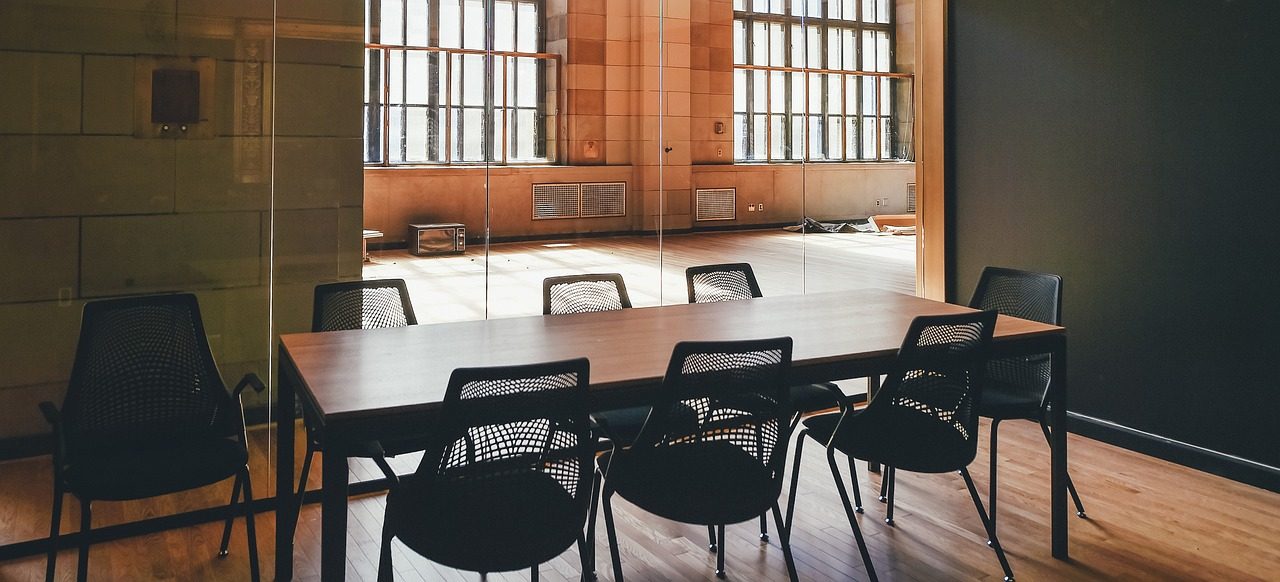
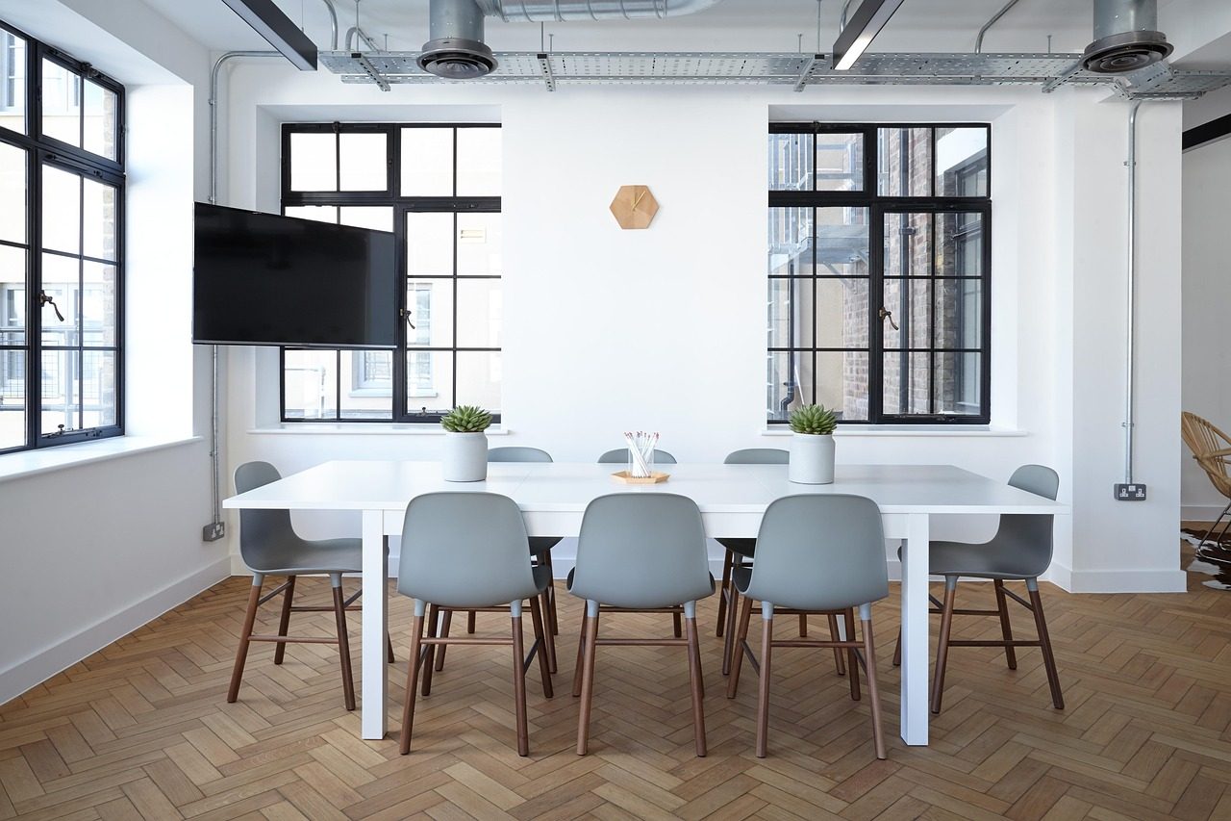
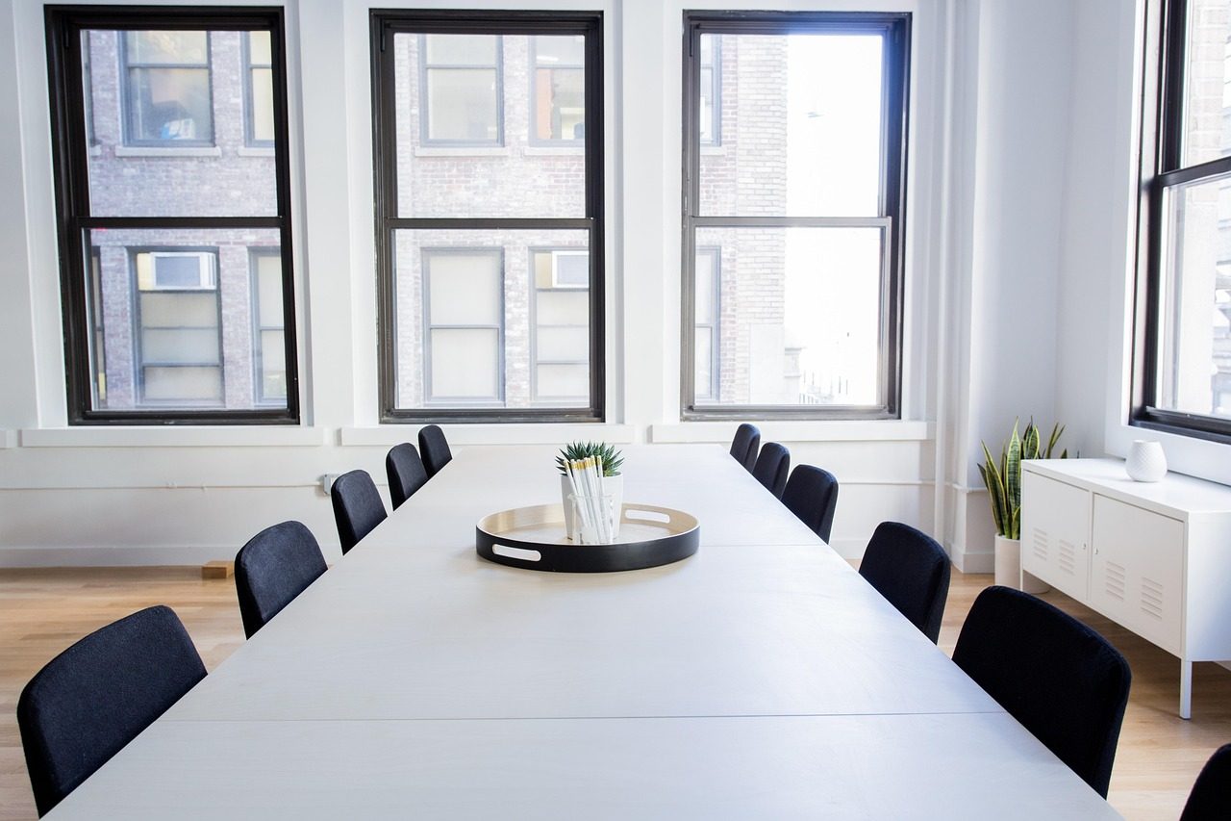
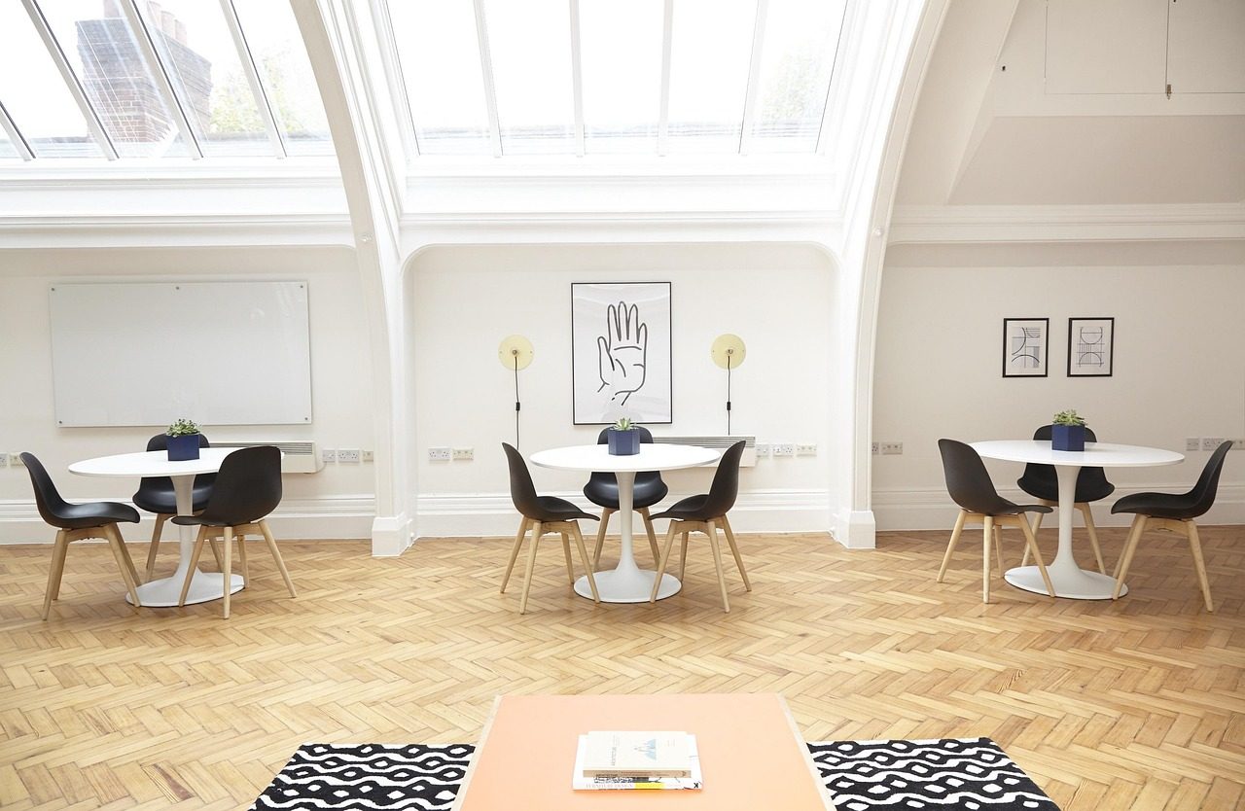
An architecture practice's new floor: herringbone oak, long tables under the windows and a skylit café at the heart of it.

Northlight wanted an office that felt like a studio, not a call centre. We gave the window wall to long shared tables, put meeting rooms behind glass in the middle, and turned the skylit back corner into a café where the whole team eats lunch.

Herringbone oak runs through every room, with acoustic felt on the ceilings and plenty of plants.
How the project ran

  1. Weeks 1–3Workplace study and brief
  2. Weeks 4–7Space plan and specification
  3. Weeks 8–15Fit-out
  4. Week 16Move-in weekend
Next project Willow Lane Family Kitchen
Call now Consultation