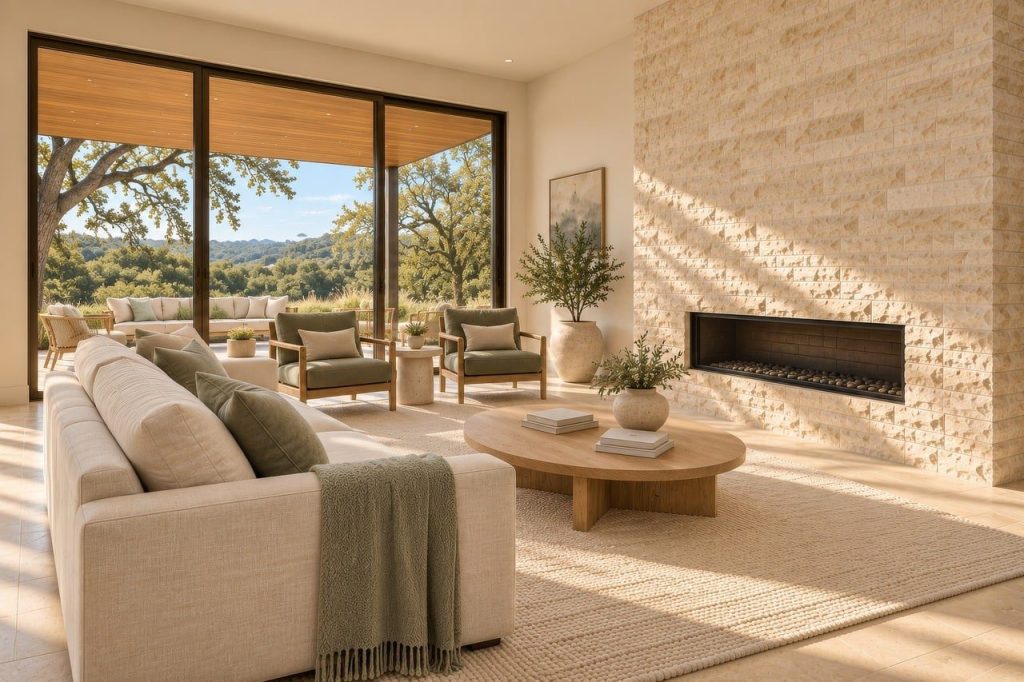
01Living rooms · Warm minimal
Interior design & architecture studio
Rooms that feel quietly yours
Atelvia designs homes, kitchens and hospitality spaces from the first sketch to the last cushion, with one team and one point of contact.
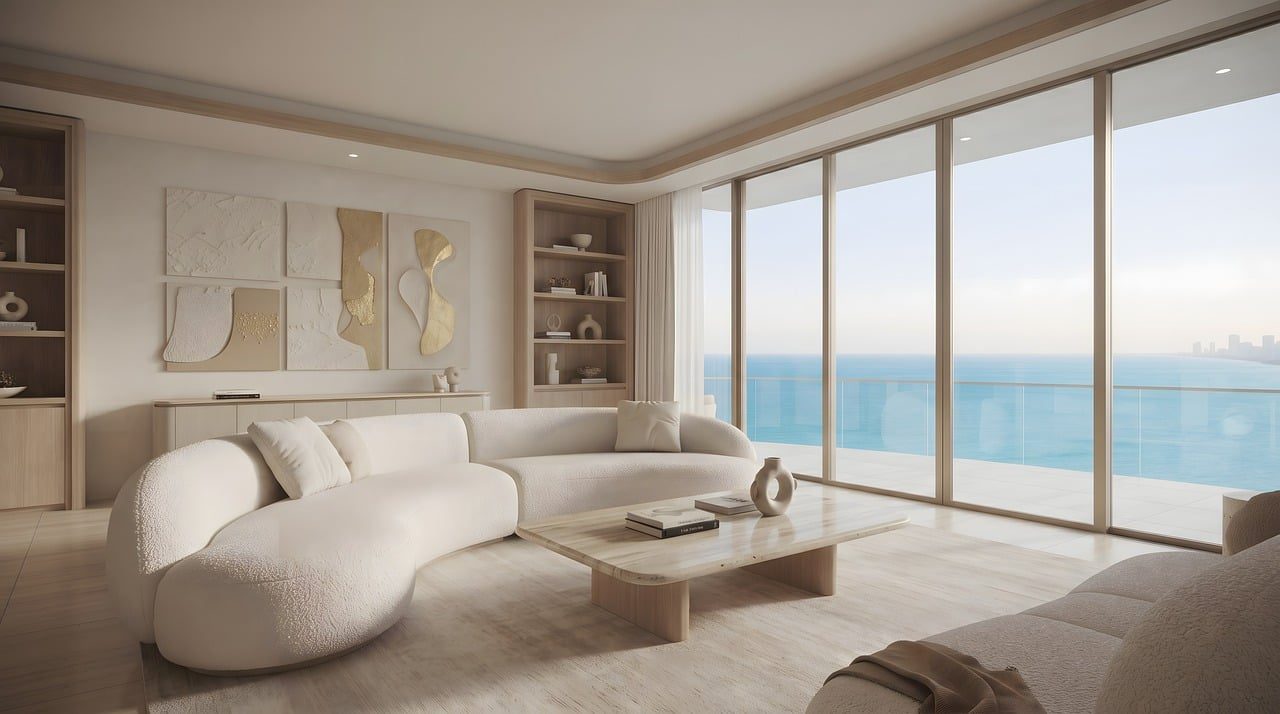
Hudson Valley · Warm minimalThe Linden House
Selected work
Recent projects
No projects match both filters yet. Try another room or style.
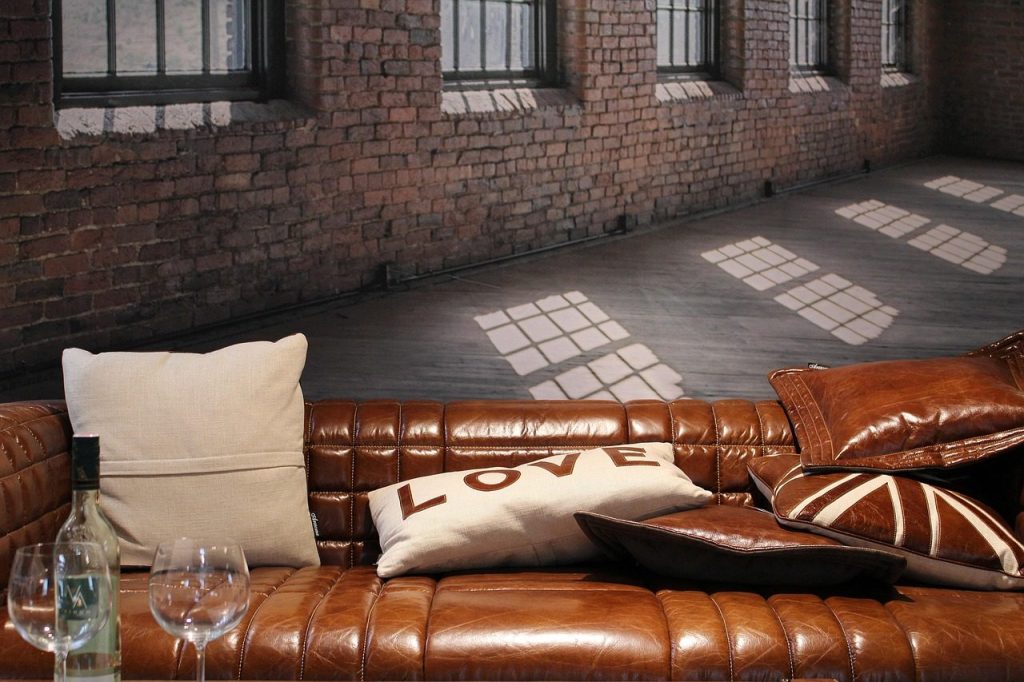
02Living rooms · Industrial
Harbour Street Loft
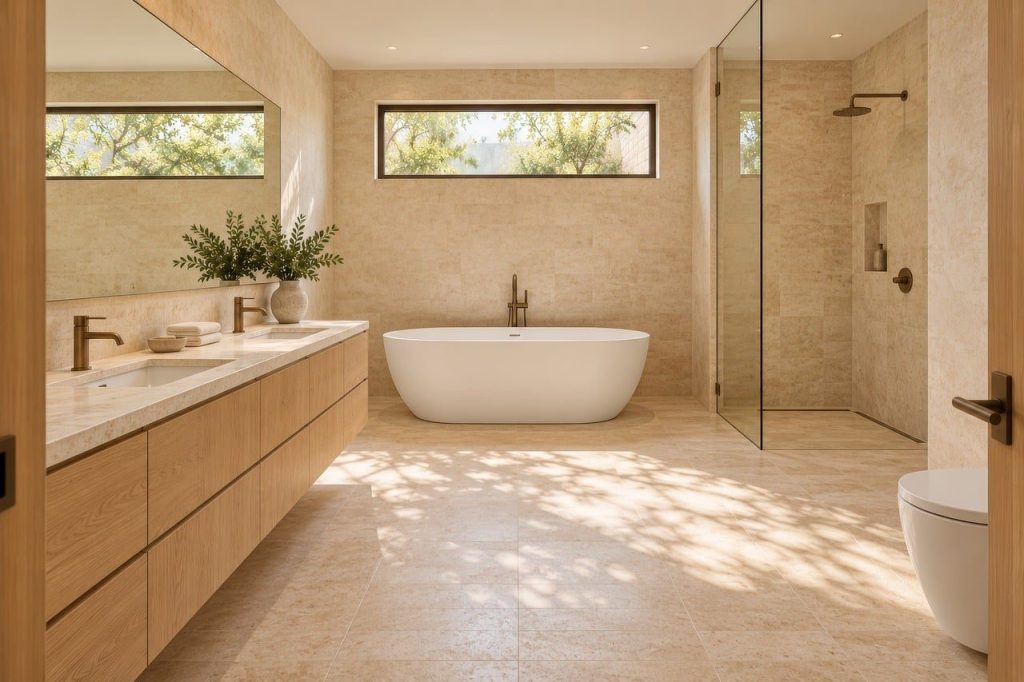
03Bathrooms · Warm minimal
Stone Bath at Fairhaven
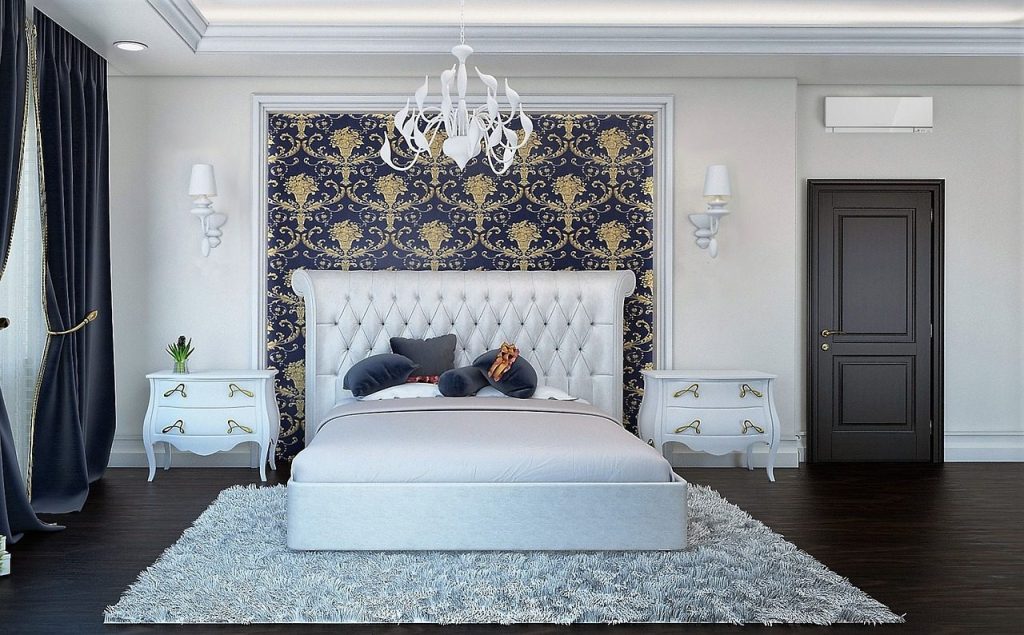
04Bedrooms · Modern classic
The Marlowe Suite
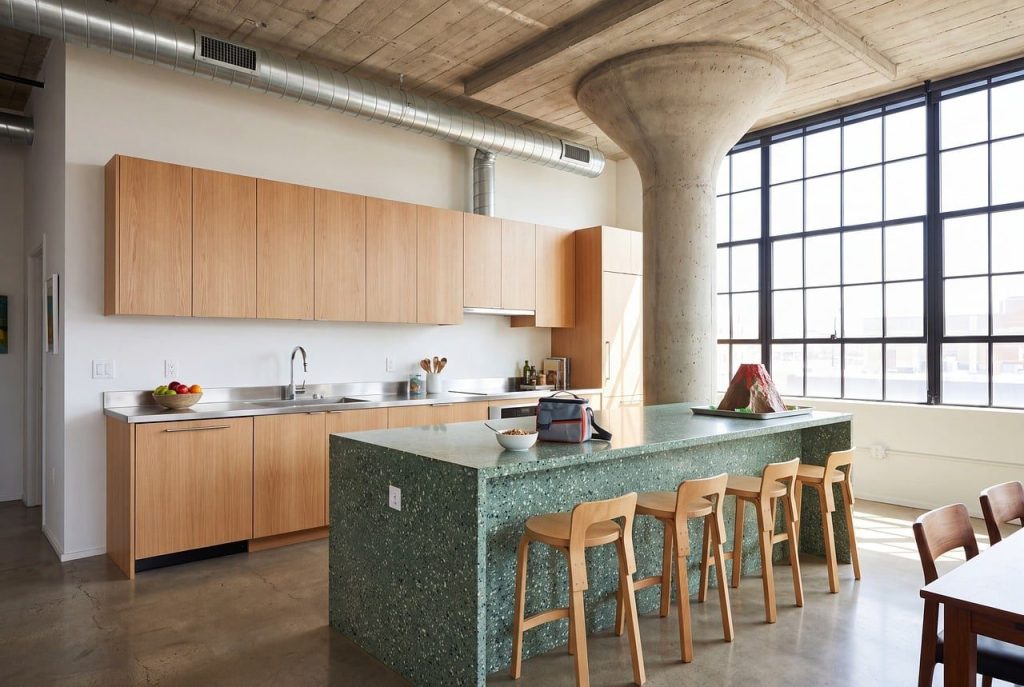
05Bathrooms · Kitchens · Industrial
Foundry Lane Apartment
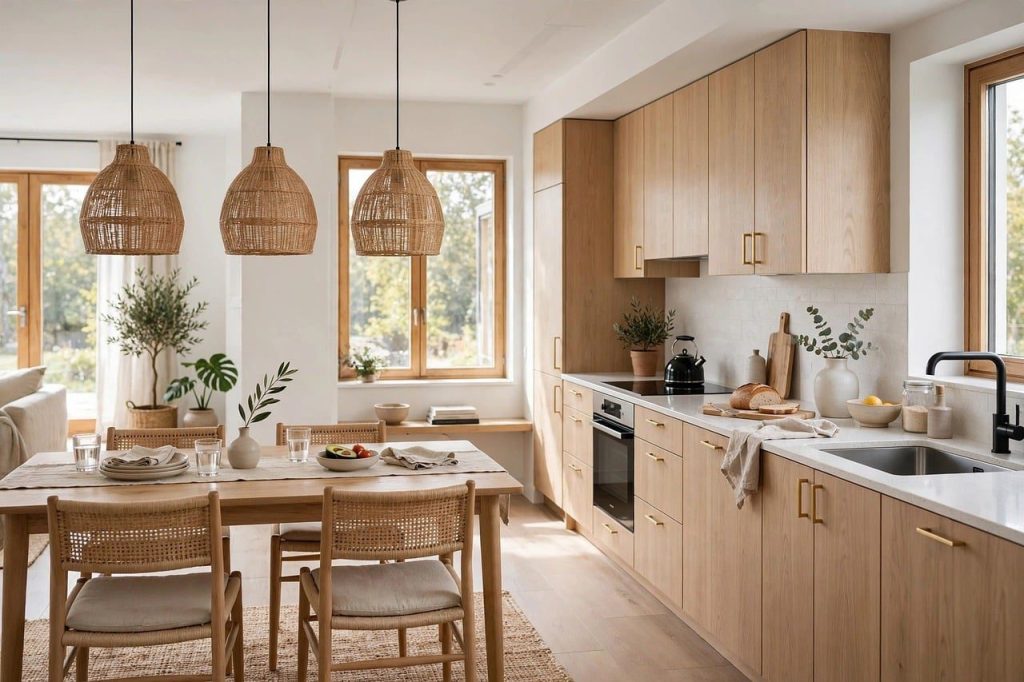
06Bedrooms · Kitchens · Japandi
Cedar & Clay House
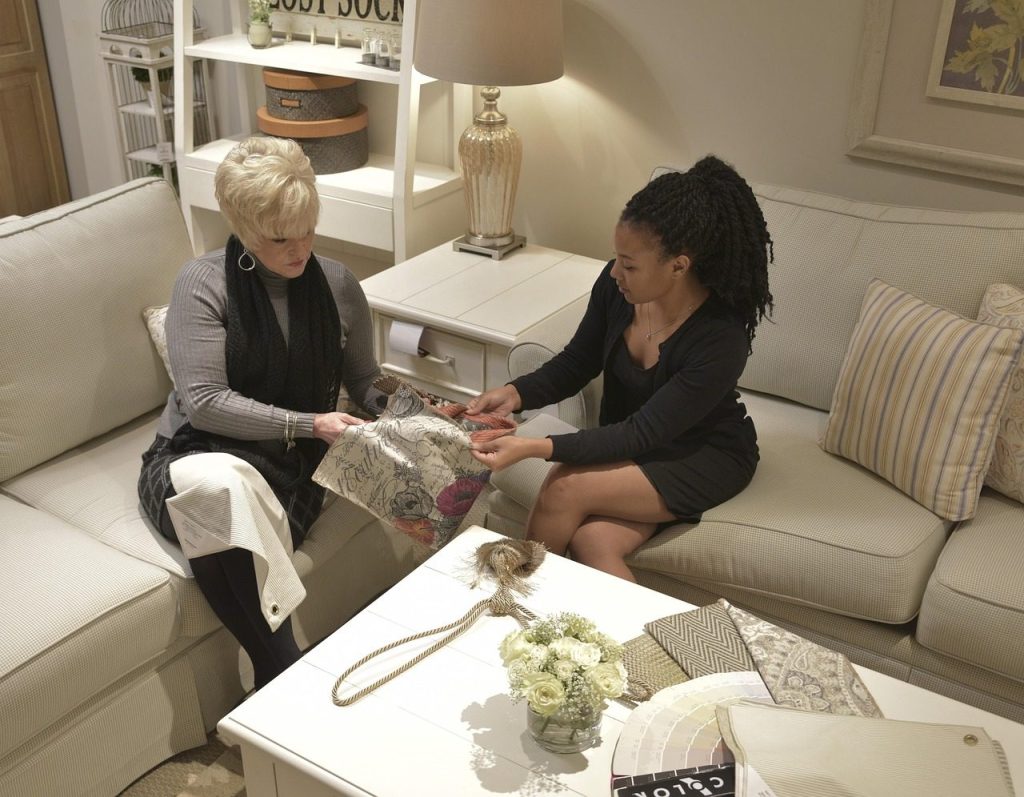
14years of rooms
The studio
A small studio that sees every detail
We are designers, an architect, a project manager and a stylist under one roof. You meet the people who draw your rooms, and they stay with you until the last picture is hung.
- Hand-drawn concepts
- A library of real samples
- Trade prices passed on
- Weekly site updates
Services
Design, start to finish
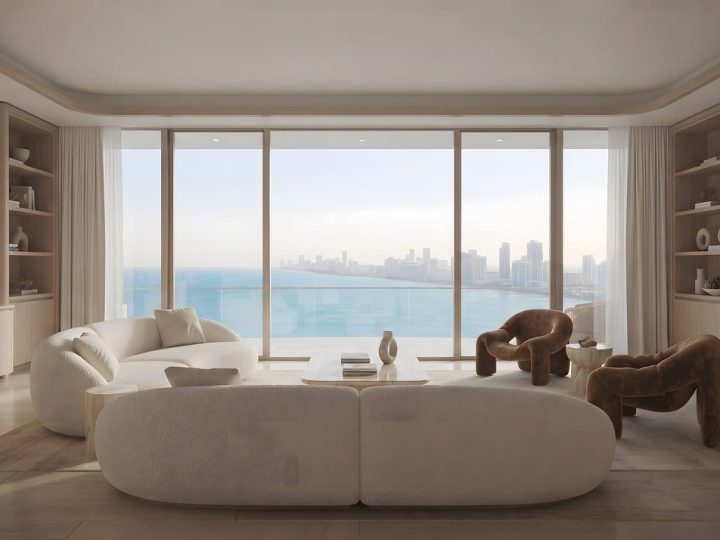
Full-Service Interior Design
One studio from the first sketch to the last cushion: design, drawings, sourcing, contractors and installation day.
16–30 weeksWhole homes and major refits
From$9per sq ft of floor area, design and project managementExplore Full-Service Interior Design
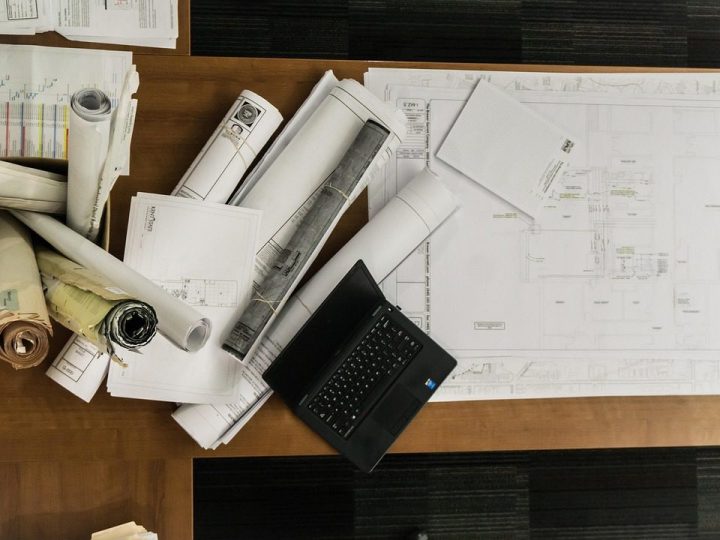
Renovation & Architecture
Walls moved, extensions added and light brought in, with the planning drawings and building contractor handled for you.
6–14 monthsExtensions, layouts and listed homes
From$14per sq ft, planning drawings to handoverExplore Renovation & Architecture
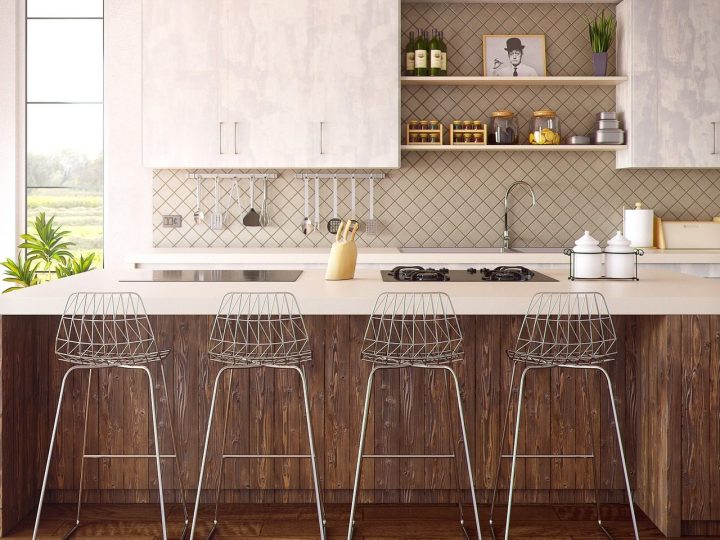
Kitchen & Bath Design
Kitchens and bathrooms planned to the centimetre, with the joiner, the stone yard and the plumber all working to the same drawings.
10–16 weeksThe two rooms that work hardest
From$4,800per kitchen or bathroom, design to installationExplore Kitchen & Bath Design
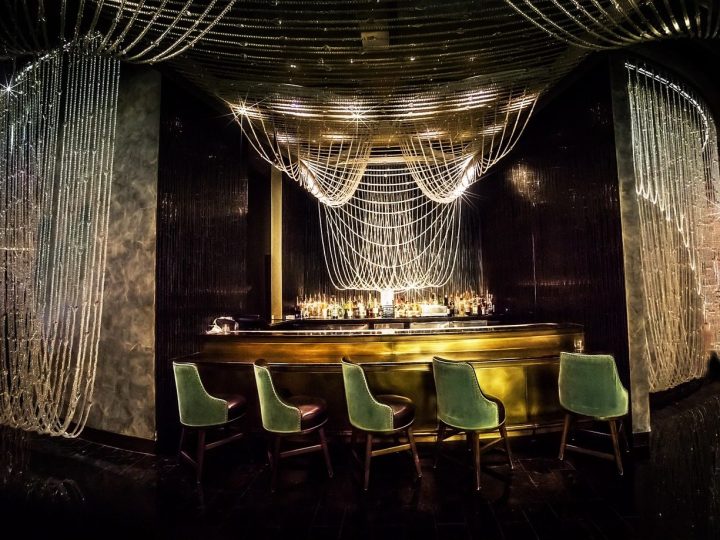
Commercial & Hospitality Interiors
Lobbies, restaurants and offices designed around the guest, the staff and the opening date.
12–40 weeksHotels, restaurants, cafés and offices
From$7per sq ft, concept to opening dayExplore Commercial & Hospitality Interiors
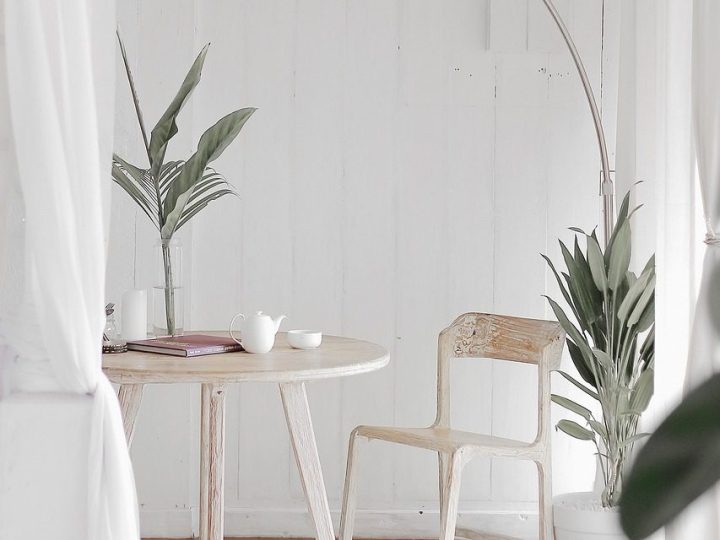
Styling & Home Staging
The last ten per cent that makes a room feel finished: art, lamps, textiles and objects, or a home staged to sell.
1–3 weeksFinishing touches and homes for sale
From$1,250per room, styling day includedExplore Styling & Home Staging

E-Design
A designer for one room, wherever you live: a mood board, a floor plan and a list you can shop yourself.
3–4 weeksSingle rooms, anywhere
From$650per room, delivered onlineExplore E-Design
Style finder
Find your style in a minute
Three quick questions: the room, the palette that draws you in and how it should feel. We match you with one of our styles and the projects that show it.
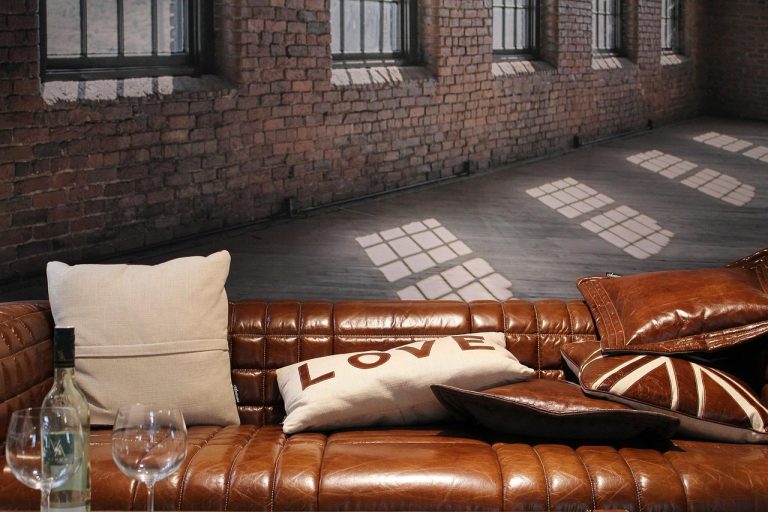
Your style
Industrial
Brick, steel and concrete softened with leather, rugs and warm light. Character first, polish second.
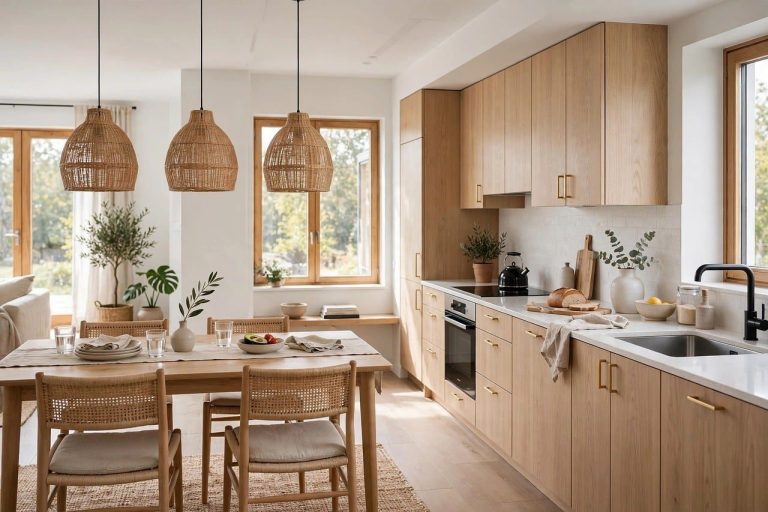
Your style
Japandi
Japanese restraint meets Scandinavian comfort: low furniture, natural timber, paper light and nothing without a purpose.
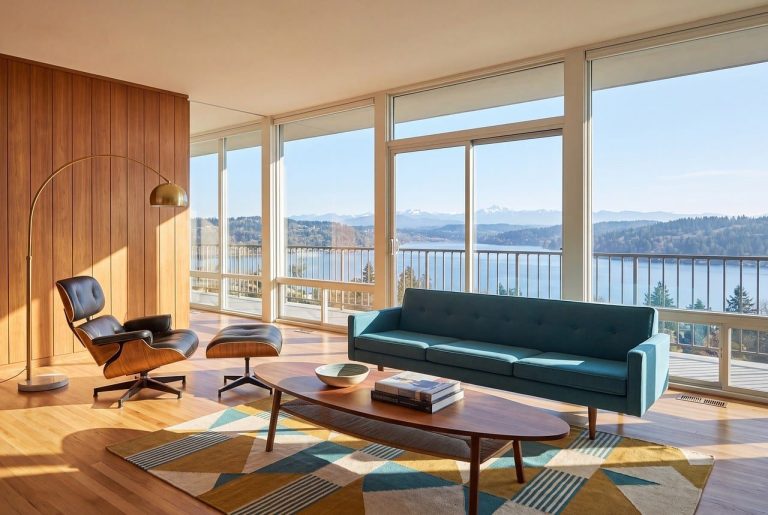
Your style
Mid-century modern
Walnut, teak and tapered legs, with confident colour and lamps that are sculptures in their own right.
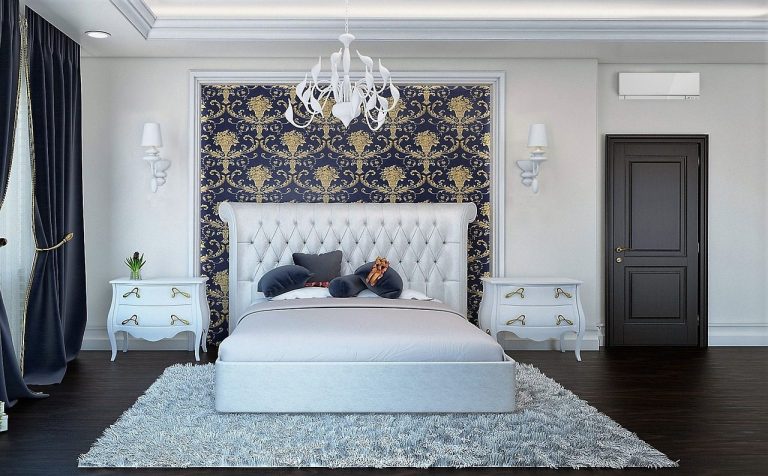
Your style
Modern classic
Panelled walls, symmetry and fine fabrics, refreshed with clean lines and a lighter palette.
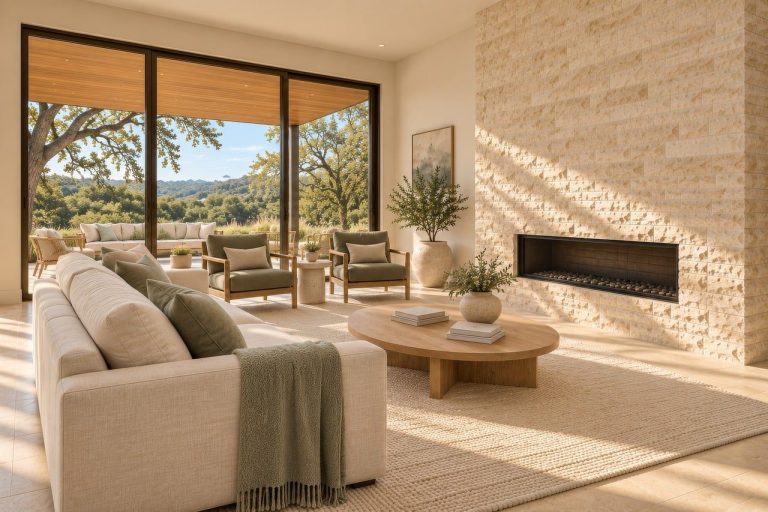
Your style
Warm minimal
Quiet rooms in limewash, pale oak and travertine. Few objects, all of them good, and light doing most of the work.
Journal
Notes from the studio
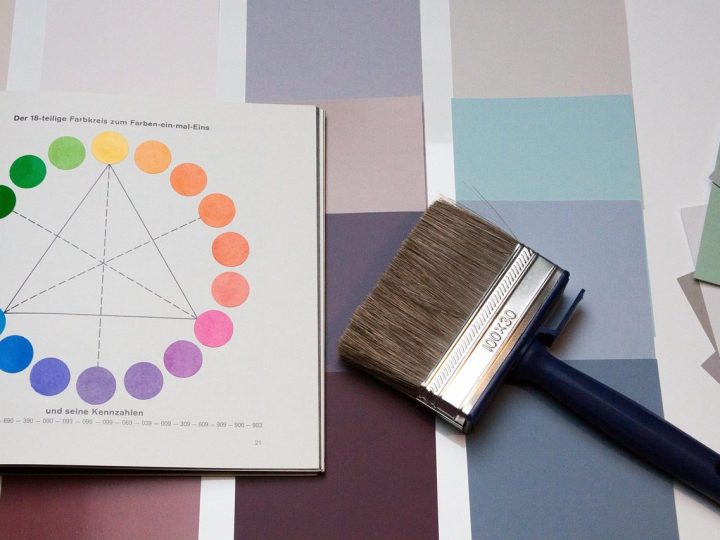
How to choose a white paint (without trying forty)
Whites are never just white. A simple way to narrow the choice to three, and test them properly.
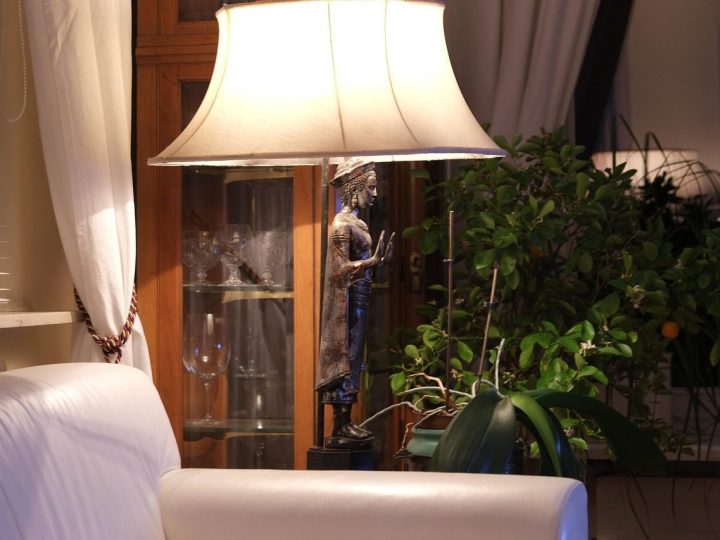
Layering light: the three lamps every room needs
A ceiling light alone flattens a room. How designers layer ambient, task and accent light, and where to put the switches.
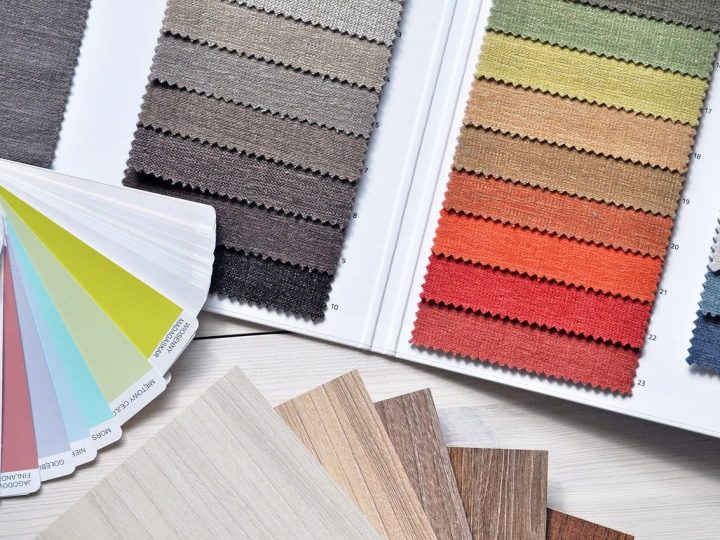
What an interior design fee actually covers
Per square foot, per room or a fixed package: how design fees work, and what you should expect to receive for each.