Studio open Mon – Fri 9am – 6pm · Saturdays by appointment

Studio (555) 014-7720

The Courtyard House

Private residence
Location
Ojai, California
Area
2,900 sq ft
Scope
New-build architecture and interiors
Duration
11 months
Completed
August 2025
Style
Japandi

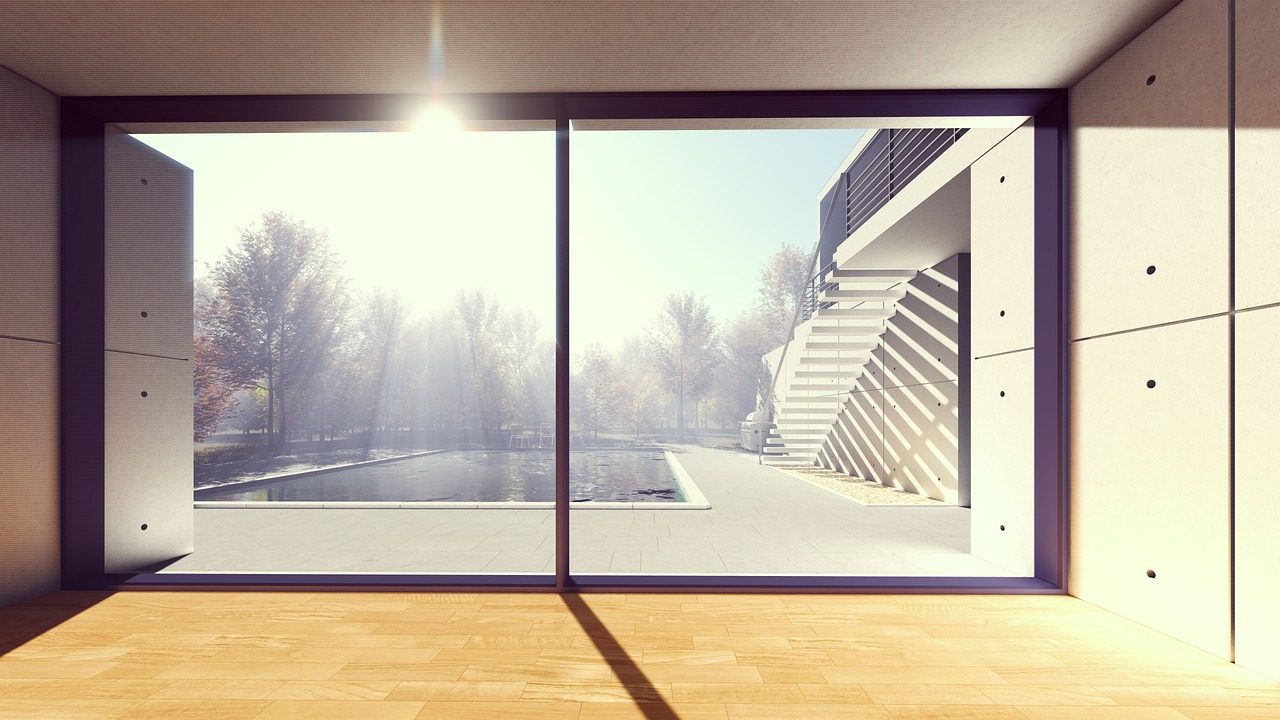
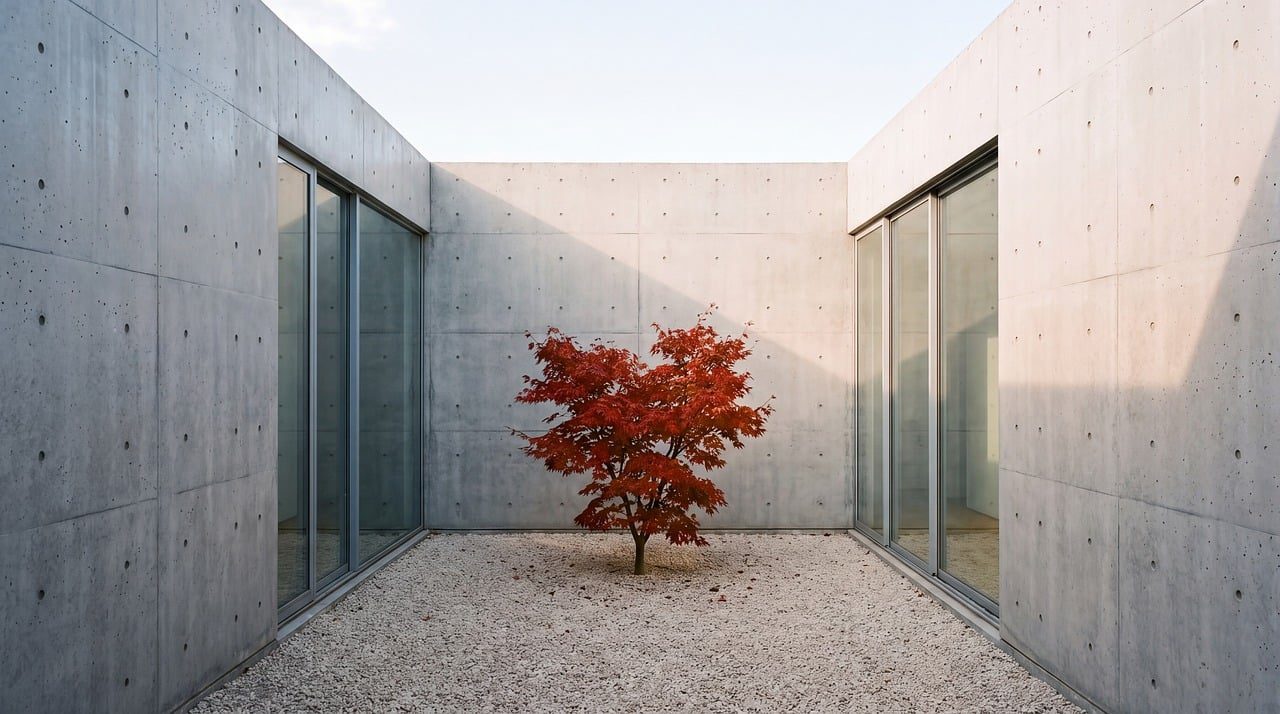
A concrete house arranged around a gravel courtyard and one Japanese maple, with every room looking onto it.

Tomás drew the house as four concrete wings around a courtyard, so every room has a garden view and the street sees only a wall. Full-height glazing slides away in summer.

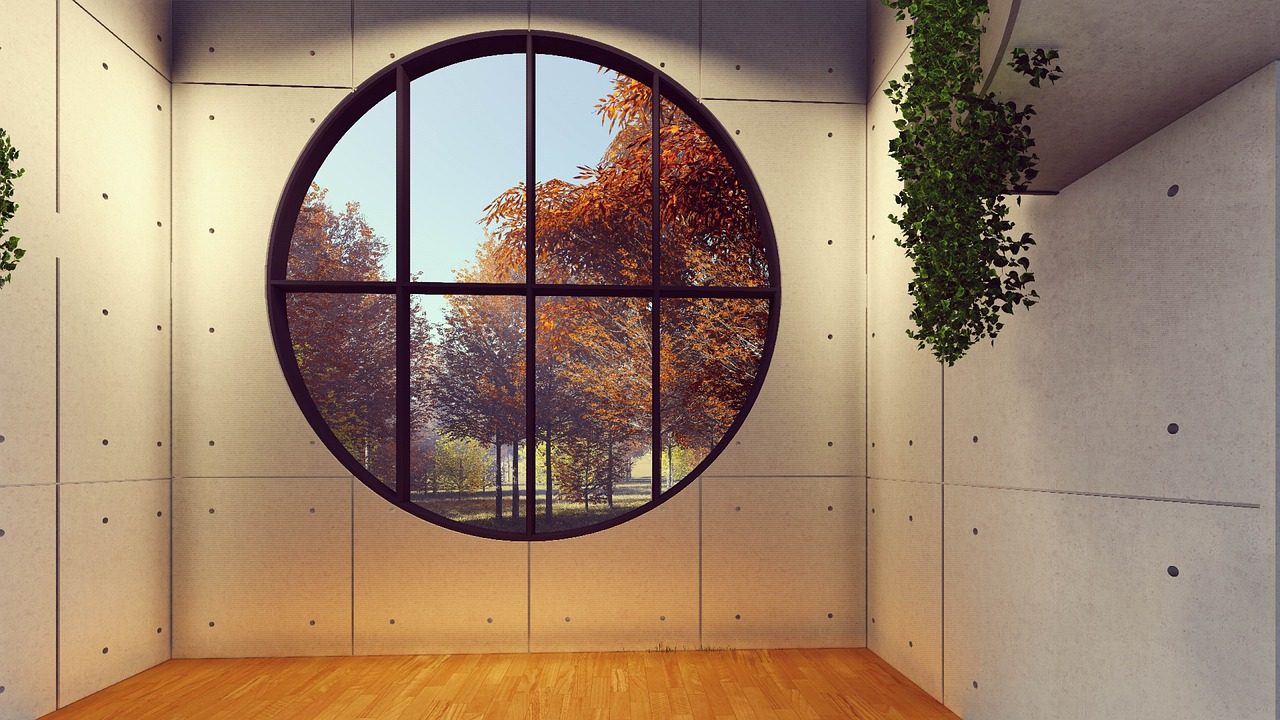
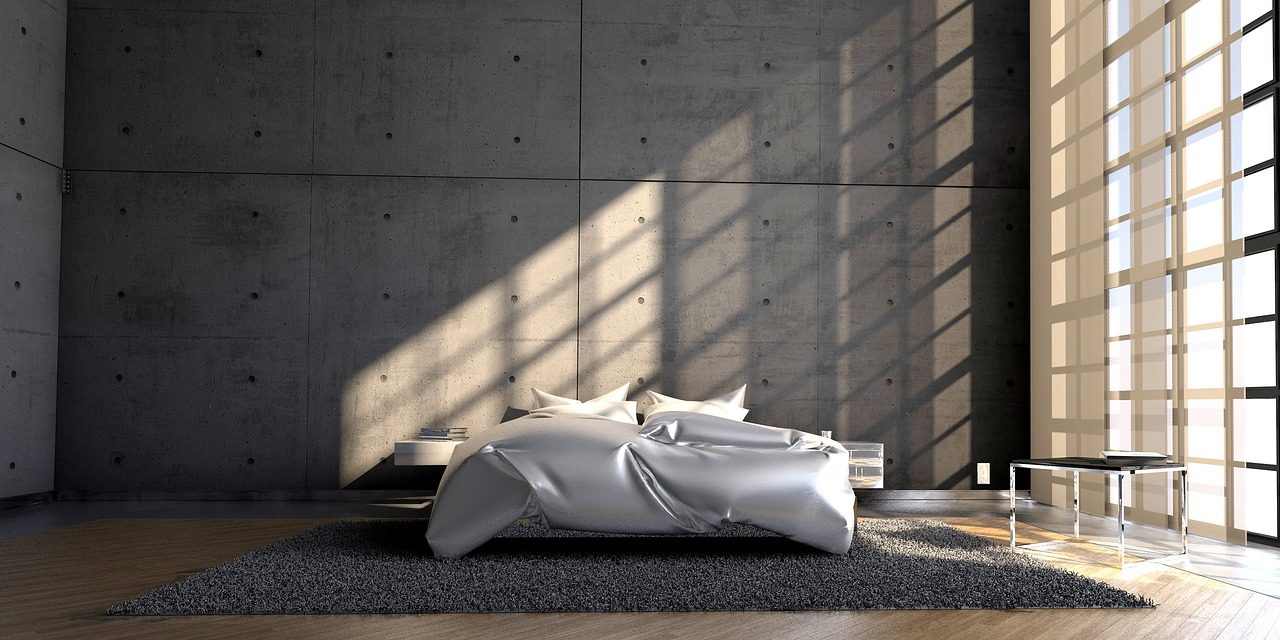
Inside, the palette is the concrete itself, pale timber and paper light, with a round window in the study framing the hills.
How the project ran

  1. Months 1–3Design and planning approval
  2. Months 4–5Building drawings and tender
  3. Months 6–10Construction
  4. Month 11Interiors and handover
Next project Juniper Street Duplex
Call now Consultation