The Linden House
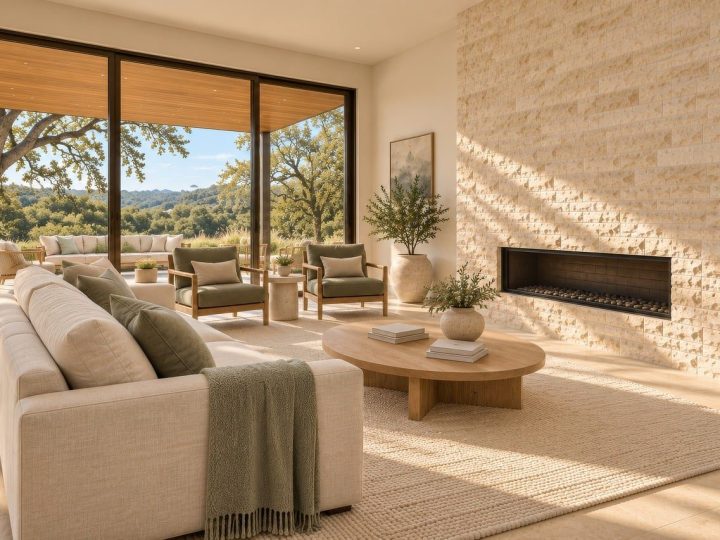
A 1960s house opened to the valley: limewash walls, a travertine hearth and a living room built around the view.
Sitting rooms, family rooms and open-plan living, planned around how you actually spend the evening.
A 1960s house opened to the valley: limewash walls, a travertine hearth and a living room built around the view.
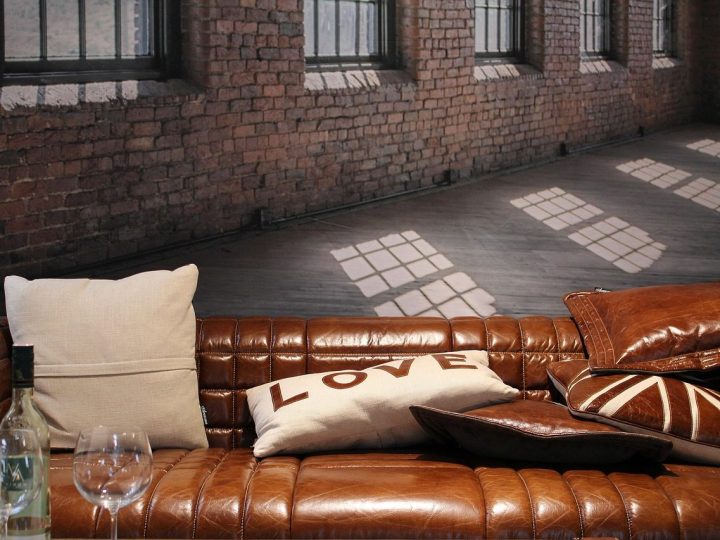
A former sail loft kept honest: original brick and steel windows, softened with cognac leather, wool rugs and low warm light.
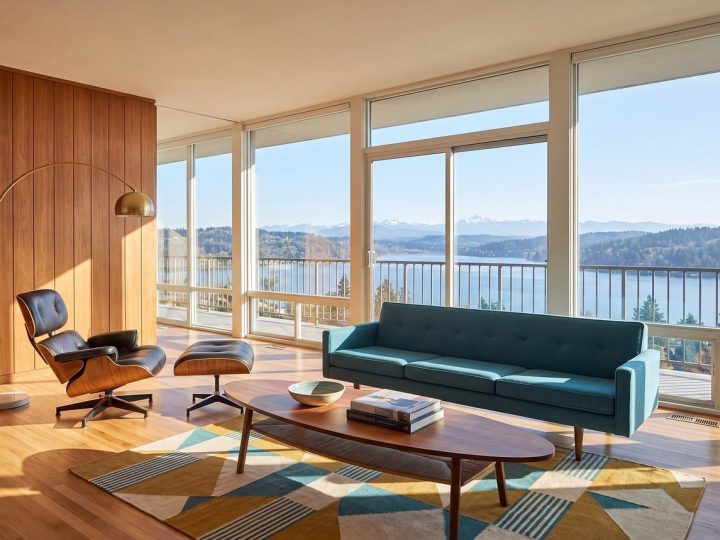
A lakefront apartment furnished with walnut, teal velvet and a collector’s lounge chair, all angled to the water.
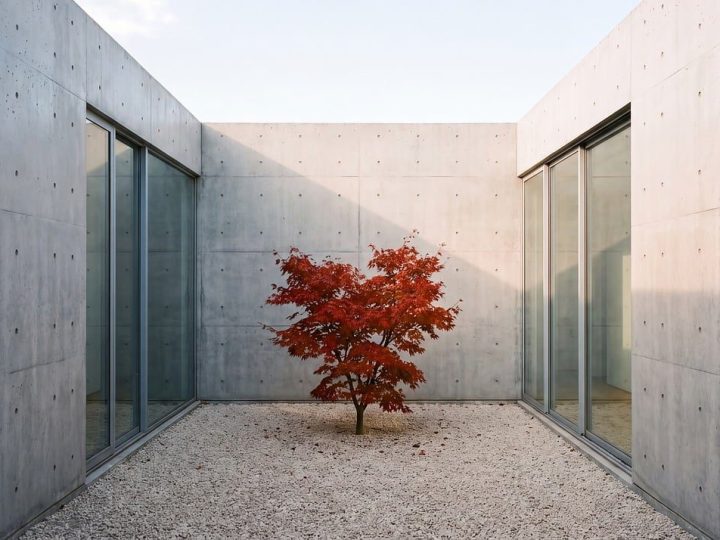
A concrete house arranged around a gravel courtyard and one Japanese maple, with every room looking onto it.
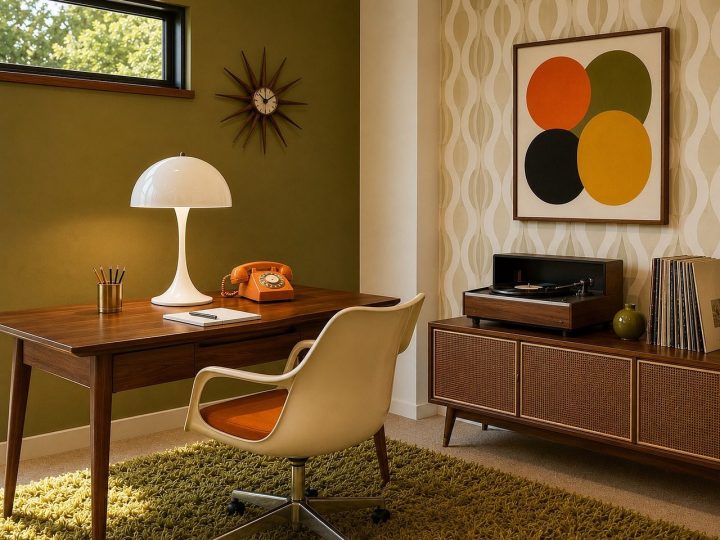
An olive study with a walnut desk and a mushroom lamp, a blue living room and a dining corner that seats six.