Studio open Mon – Fri 9am – 6pm · Saturdays by appointment

Studio (555) 014-7720

Willow Lane Family Kitchen

Private residence
Location
Willow Lane, Westchester
Area
1,100 sq ft
Scope
Kitchen, dining room and stair
Duration
15 weeks
Completed
September 2025

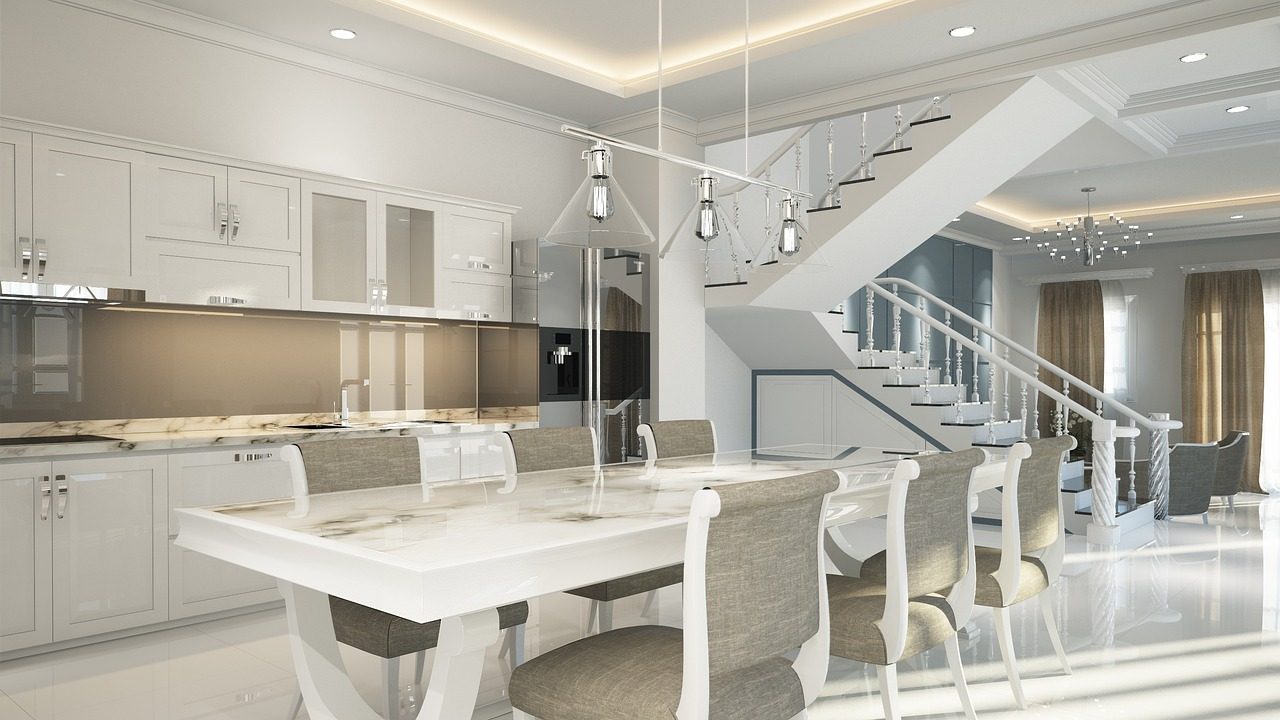
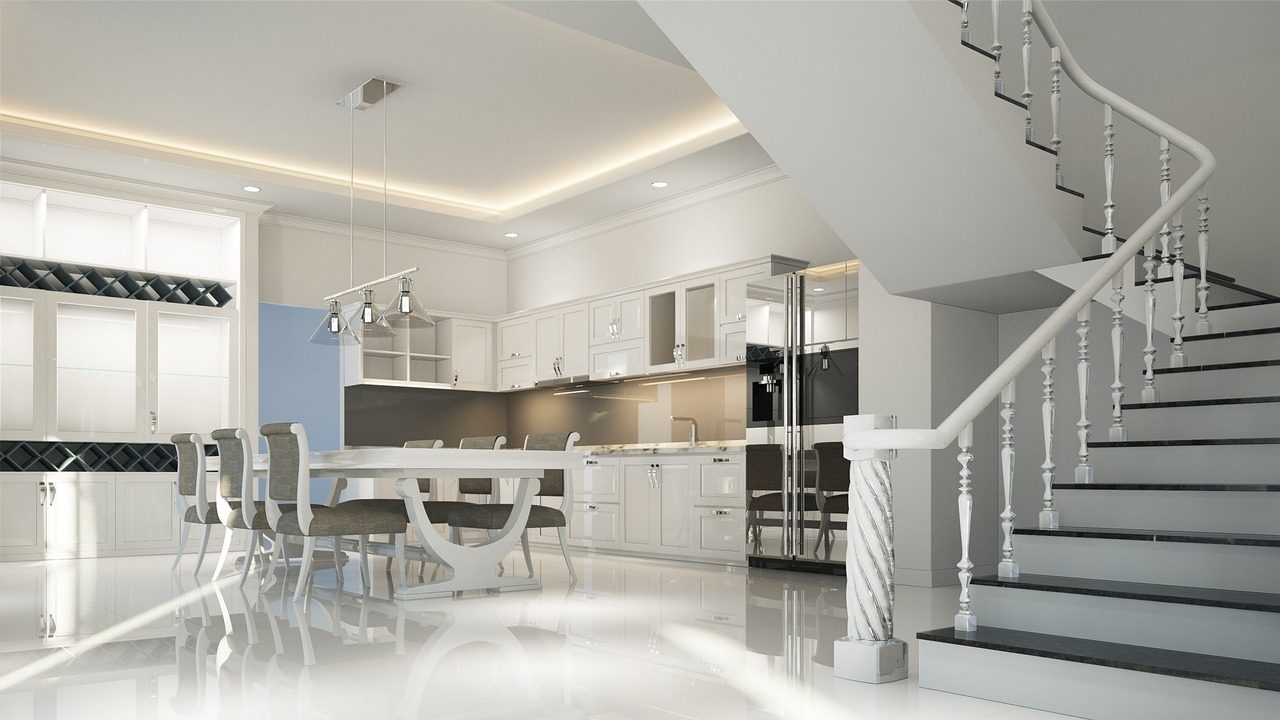
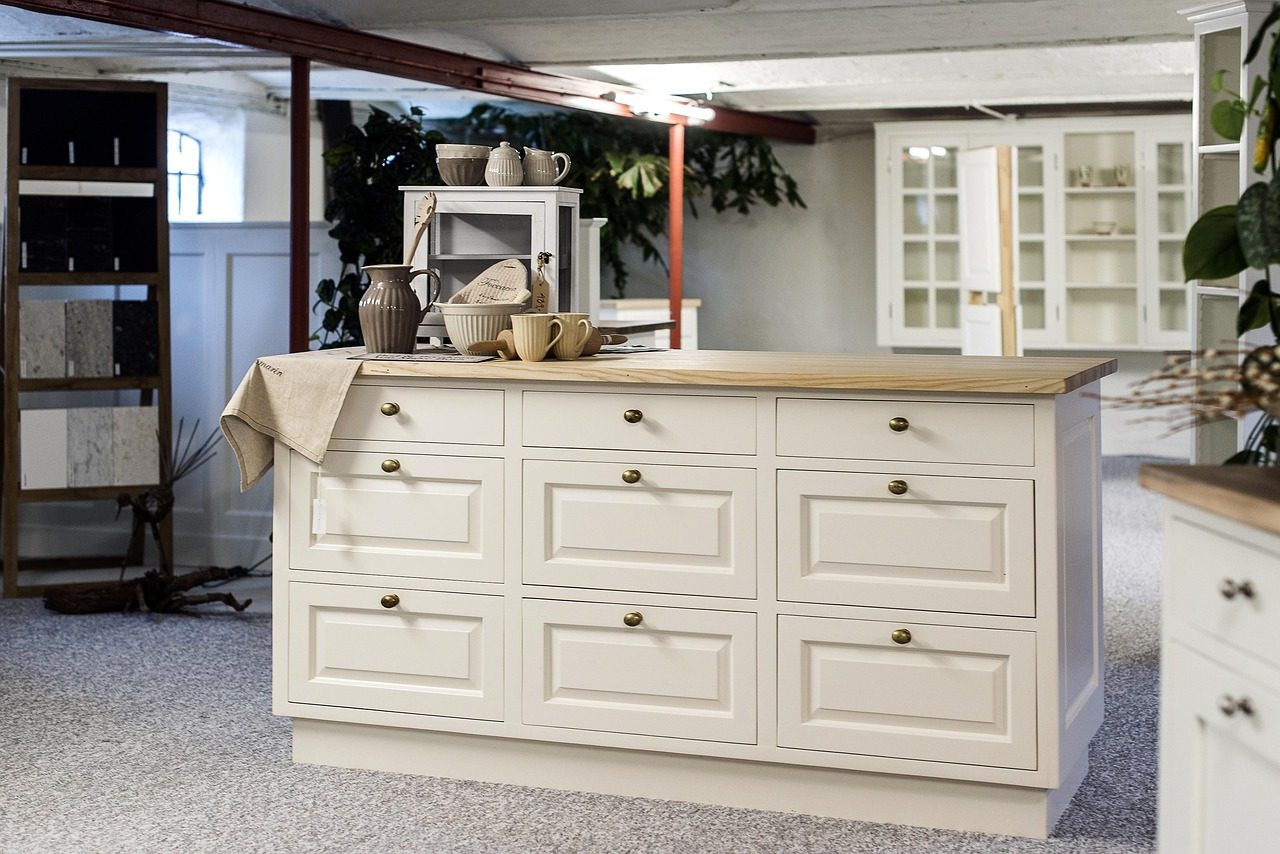
A bright family kitchen with Shaker cabinetry, a marble-topped island and a dining room that opens onto it.

A family of five needed a kitchen for weekday breakfasts and Sunday lunches for fourteen. We designed in-frame Shaker cabinets, a long island with seating on one side and a pantry hidden behind panelled doors.

The dining room next door got a matching panelled wall and a glass stair balustrade that lets the light through.
How the project ran

  1. Weeks 1–2Brief and survey
  2. Weeks 3–6Kitchen design and drawings
  3. Weeks 7–14Build and install
  4. Week 15Styling and handover
Next project The Courtyard House
Call now Consultation