Studio open Mon – Fri 9am – 6pm · Saturdays by appointment

Studio (555) 014-7720

Halden Hotel Lobby

Halden Hotels
Location
Downtown, Philadelphia
Area
6,800 sq ft
Scope
Lobby, lounge and reception
Duration
26 weeks
Completed
January 2026

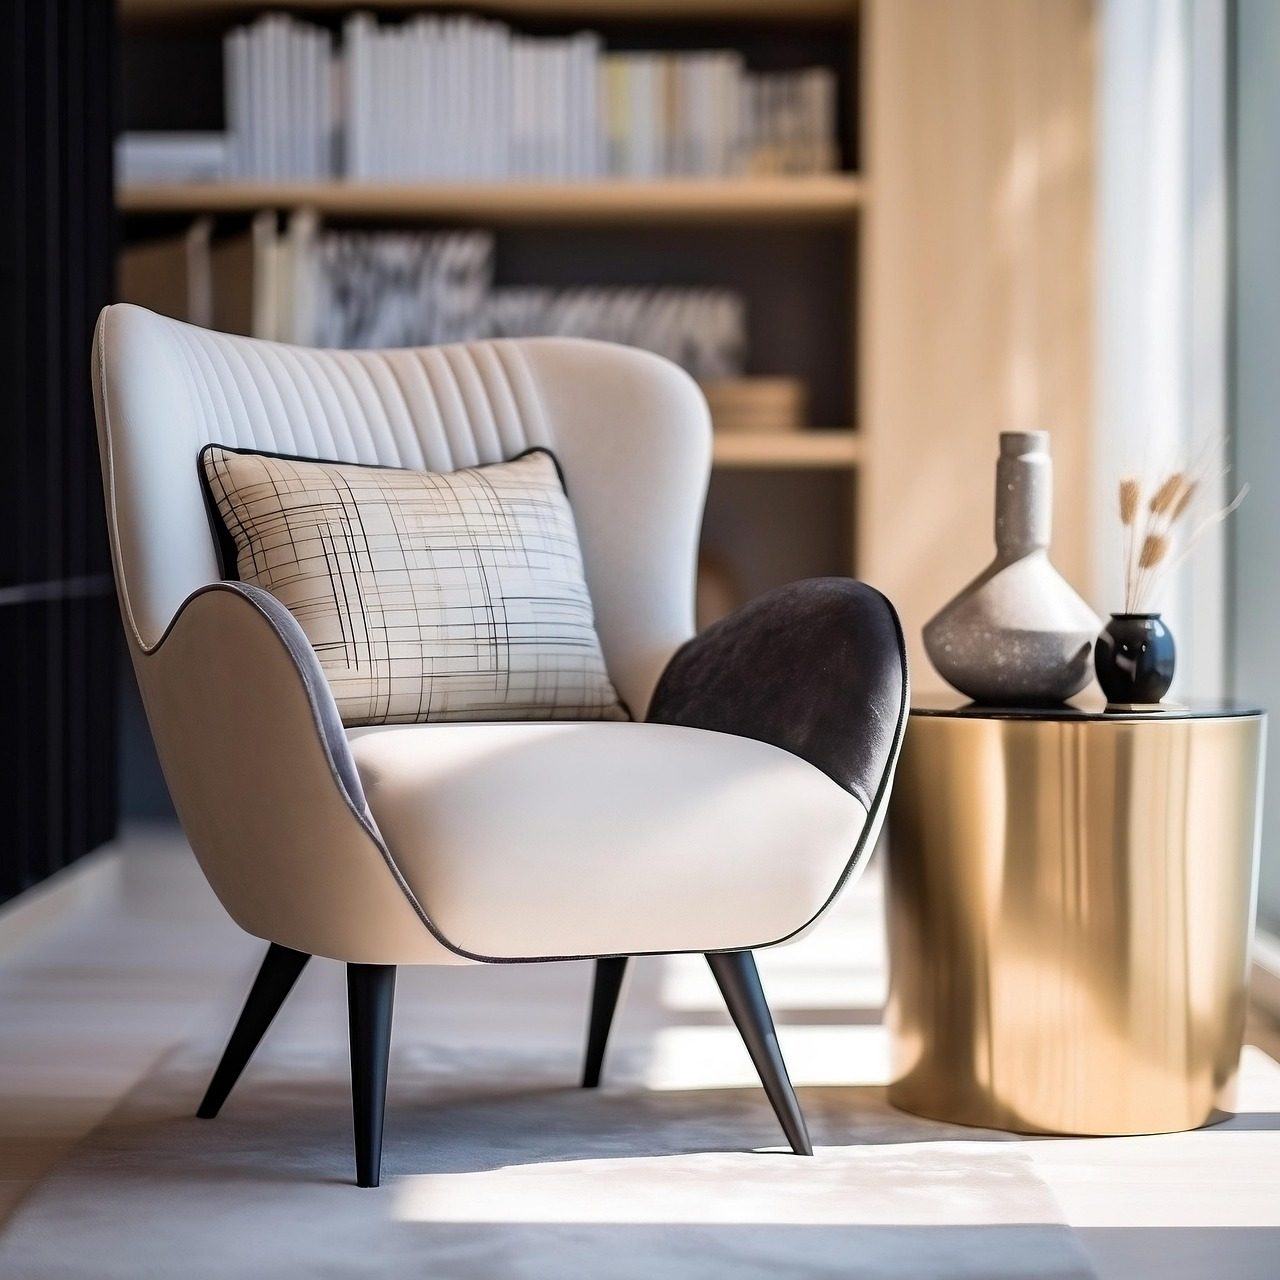
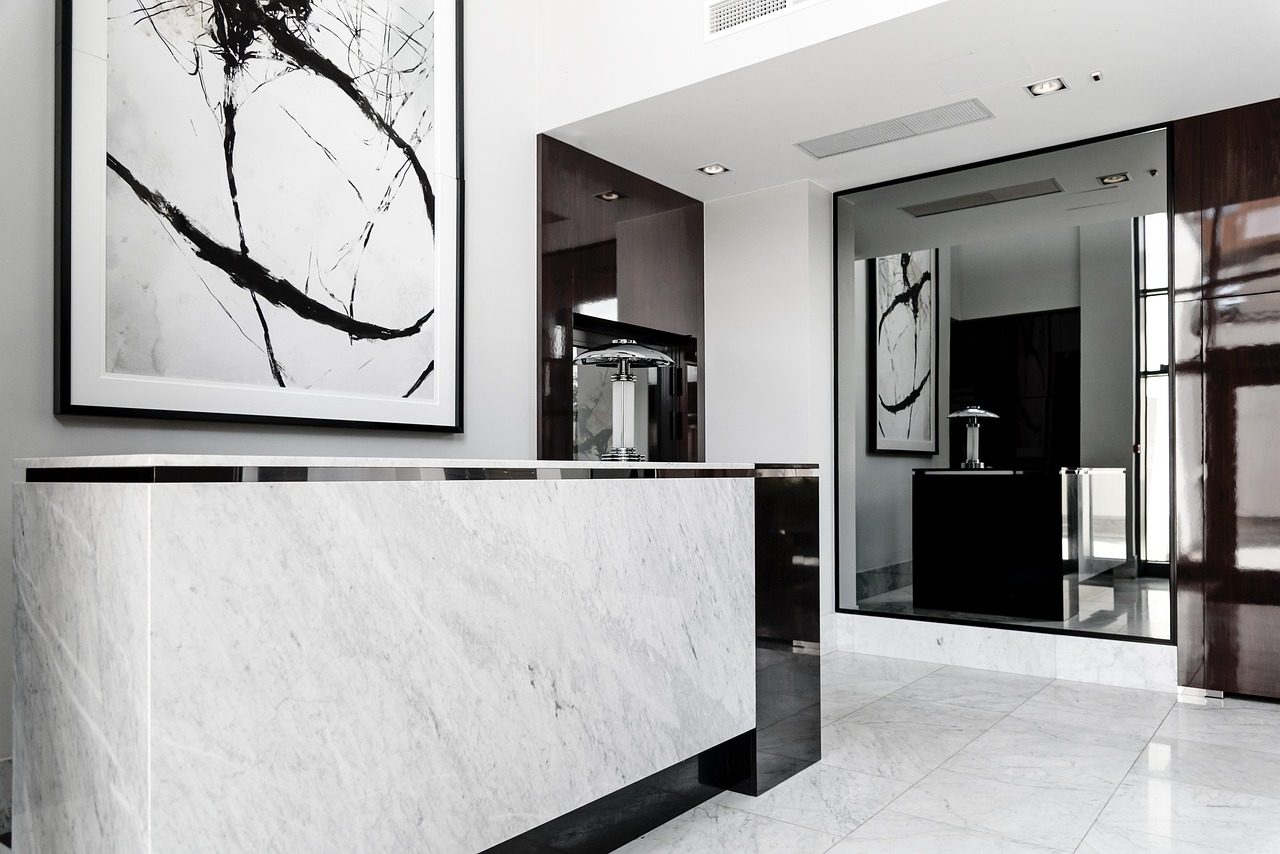
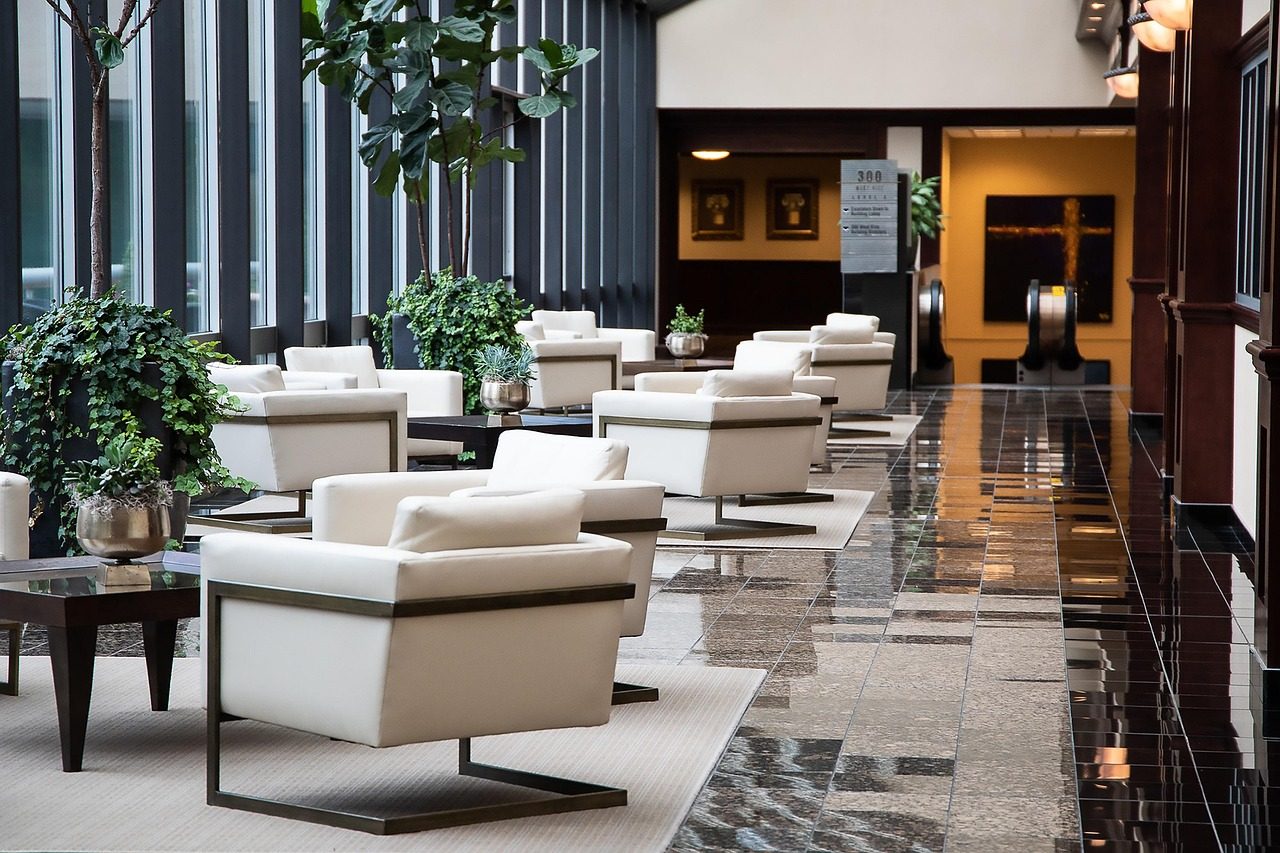
A hotel lobby reworked as the city's living room: marble reception, a long lounge and armchairs you can sink into.

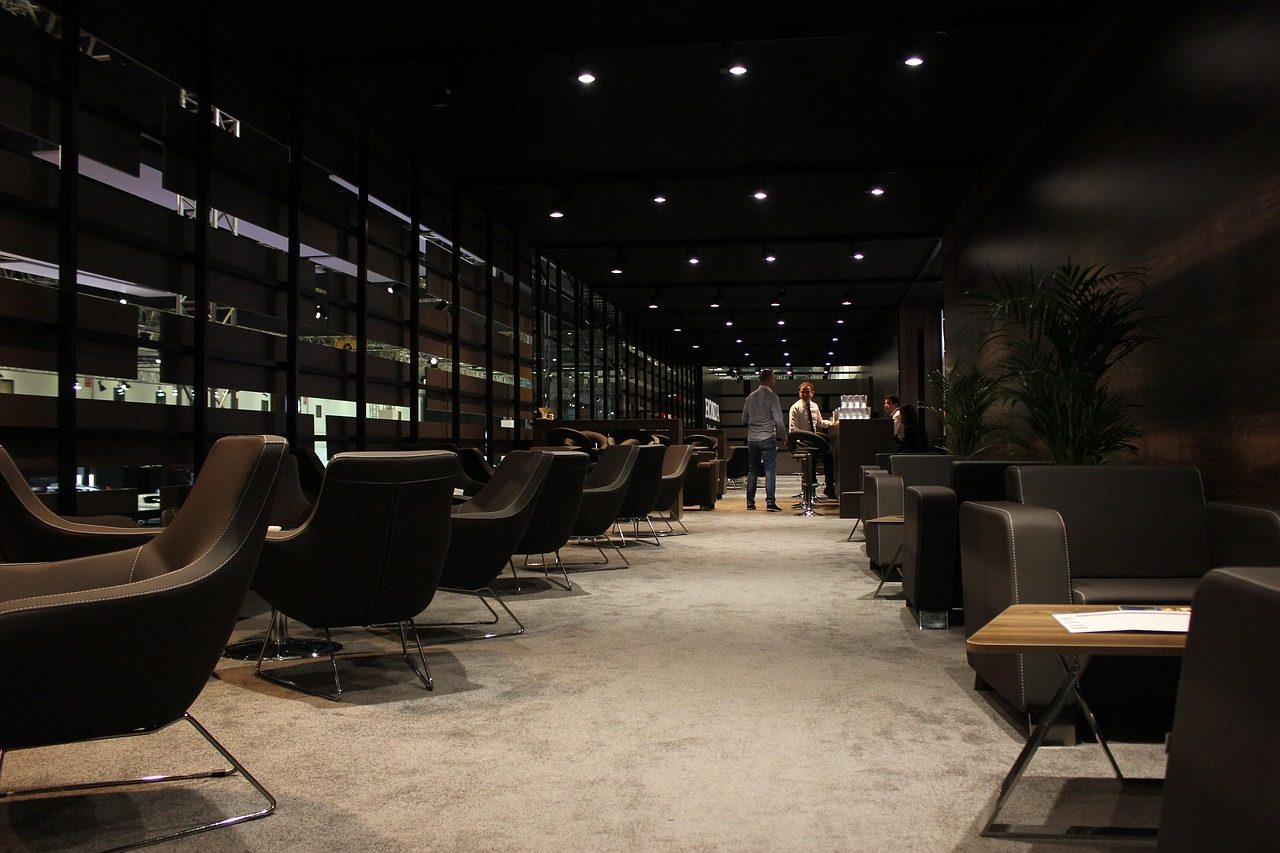
The Halden wanted guests and locals to stay after check-in. We moved reception to the side, wrapped it in book-matched marble and gave the centre of the lobby to a lounge with low tables, plants and armchairs in small groups.

The work ran in three phases at night, so the hotel never closed its doors.
How the project ran

  1. Weeks 1–4Guest-journey workshop and concept
  2. Weeks 5–12Specification and procurement
  3. Weeks 13–24Three night-time phases on site
  4. Weeks 25–26Snagging and relaunch
Next project Rowan Café
Call now Consultation