Studio open Mon – Fri 9am – 6pm · Saturdays by appointment

Studio (555) 014-7720

Kitchen & Bath Design

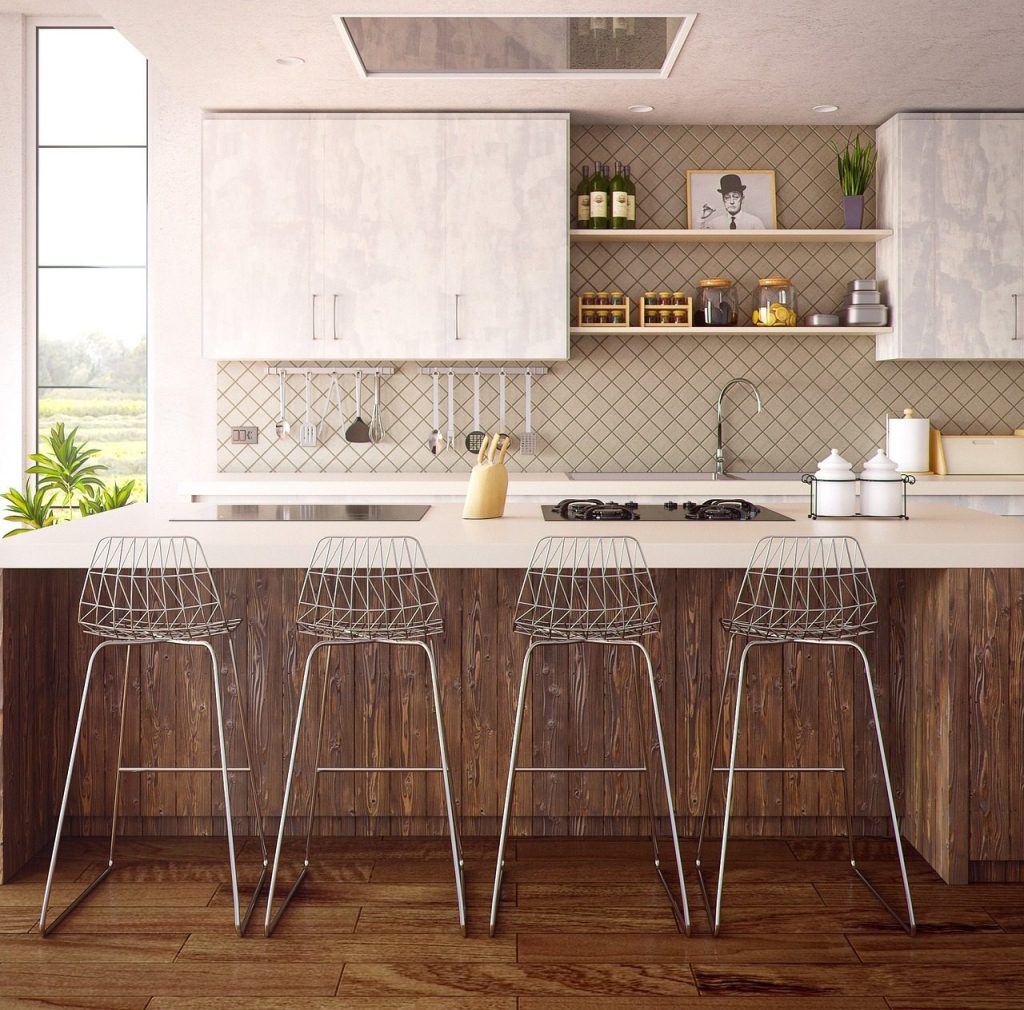
Kitchens and bathrooms planned to the centimetre, with the joiner, the stone yard and the plumber all working to the same drawings.

Kitchens and bathrooms are where a few centimetres decide whether a room works. We plan the storage, the worktop heights and the water and power runs, then choose the stone, timber and tiles with you at the yard.

Our drawings go straight to the joiner and the fitters, and we check the work on site until the last silicone joint.

At a glance

Per room
Fixed design fee
Showroom visits
Two, with your designer
Drawings
Ready for any joiner
Timeline
10 – 16 weeks

What is included

  • Layout options and appliance plan
  • Elevations and joinery drawings
  • Stone, tile and timber selection
  • Lighting and ventilation plan
  • Joiner and fitter coordination
  • Snagging visit at handover
Call now Consultation